44 Palomina Way, Wethersfield, CT 06109
- $1,349,000
- 5
- BD
- 5
- BA
- 5,699
- SqFt





- List Price
- $1,349,000
- Status
- ACTIVE
- MLS#
- 24191558
- Price Change
- ▼ $50,000 1790835978
- Year Built
- 1989
- Style
- Colonial
- Bedrooms
- 5
- Bathrooms
- 5
- Acres
- 0.45
- Living Area
- 5,699
- Neighborhood
- N/A
Property Description
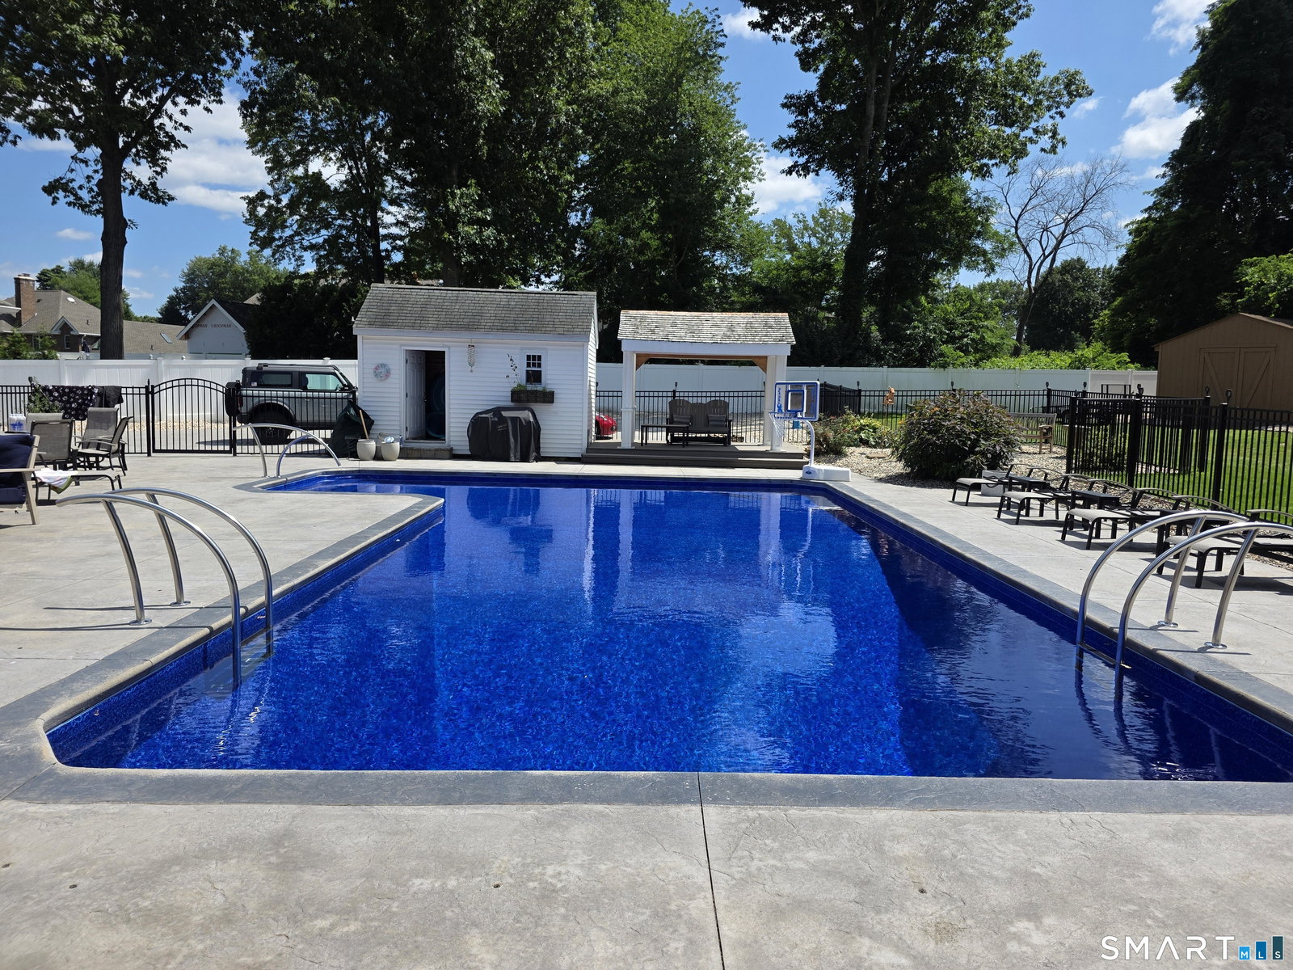
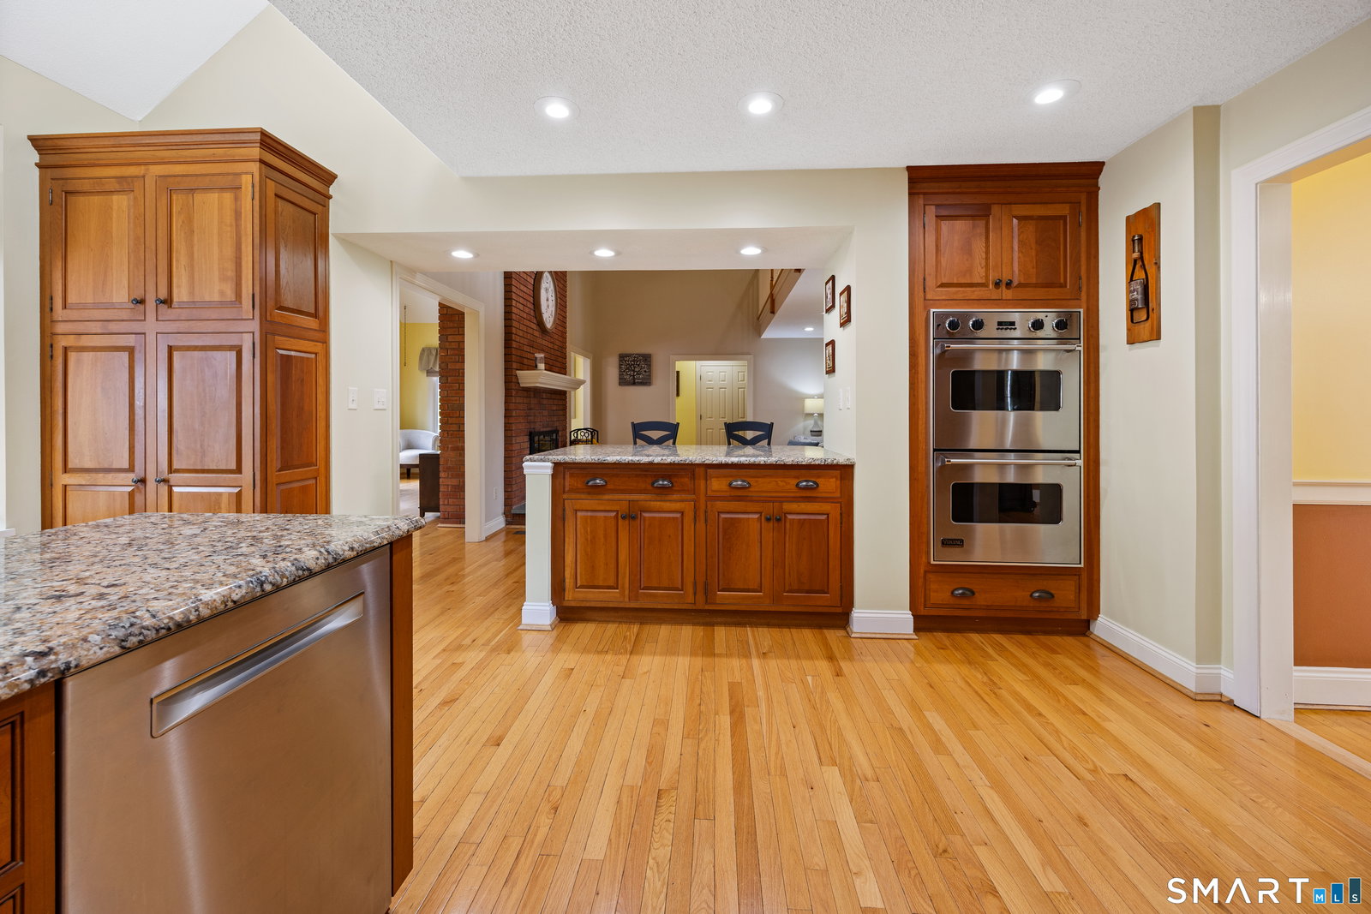
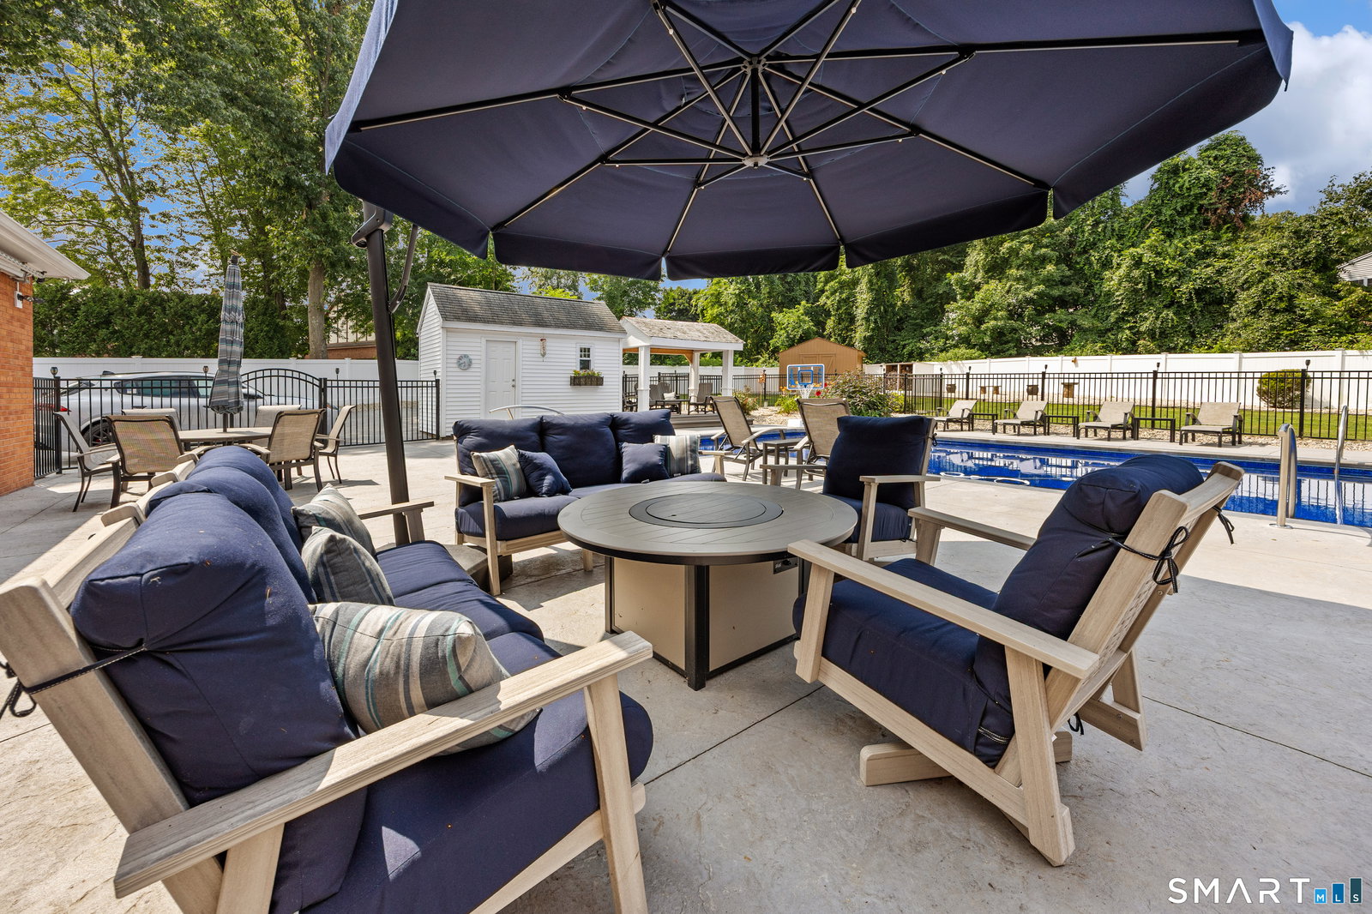
Welcome to 44 Palomina Way, where refined living meets resort-style luxury in one of Wethersfield's exceptional residences. This impressive 5-bedroom, 5-bath home was designed for those who appreciate beautiful spaces, exceptional amenities, and effortless entertaining. At the heart of the home is a professional chef's kitchen featuring granite countertops, premium finishes, abundant workspace, and an inviting flow into elegant living areas highlighted by a beautiful fireplace. Beyond the main living spaces, this home delivers an extraordinary lifestyle with a fully equipped private gym, dedicated yoga studio, children's play area, and private entertainment room with TV lounge. Step outside and discover your own backyard retreat. A heated in-ground pool and Jacuzzi set the stage for relaxing summer days, while the covered outdoor kitchen features a built-in grill, full bar, and two outdoor TVs beneath a handsome hardwood pergola-creating an incredible setting for entertaining, dining, watching the game, or simply unwinding at home. From quiet mornings by the pool to memorable gatherings with family and friends, 44 Palomina Way offers the space and amenities to enjoy every season. With five bedrooms, five bathrooms, multiple recreation and wellness spaces, and spectacular indoor-outdoor entertaining, this is more than a beautiful home-it's a lifestyle. Now offered at $1,349,000, this exceptional Wethersfield property is ready to welcome its next owner.
/u.realgeeks.media/coldwellbankercthomesforsale/header.png)
Additional Information
- Taxes
- $22,079
- Lot Size
- 19,602
- Interior Features
- Cable Available, Central Vacuum, Security System
- Heating
- Natural Gas
- Cooling System Type
- Central Air
- Water Source
- Public
- Appliances
- Gas Range, Range, Wall Oven, Microwave, Range Hood, Refrigerator, Freezer, Dishwasher, Trash Compactor, Washer, Dryer
- Fireplaces
- 1
- Basement
- Full, Heated, Sump Pump, Concrete
- Exterior Features
- Lighting, Hot Tub, Patio, Barbecue, Shed, Awnings, Deck, Garden, Sprinkler System
- Garage Spaces
- 2
- Parking Spaces
- 10
- Elementary School
- Emerson-Williams
- High School
- Wethersfield
Mortgage Calculator
Listing courtesy of Ronald Swiller from Berkshire Hathaway NE Prop.. (860) 895-3551 (860) 515-3100
The data relating to real estate for sale on this website appears in part through the SMARTMLS Internet Data Exchange program, a voluntary cooperative exchange of property listing data between licensed real estate brokerage firms, and is provided by SMARTMLS through a licensing agreement. Listing information is from various brokers who participate in the SMARTMLS IDX program and not all listings may be visible on the site. The property information being provided on or through the website is for the personal, non-commercial use of consumers and such information may not be used for any purpose other than to identify prospective properties consumers may be interested in purchasing. Some properties which appear for sale on the website may no longer be available because they are for instance, under contract, sold or are no longer being offered for sale. Property information displayed is deemed reliable but is not guaranteed. Copyright 2026 SmartMLS, Inc.