228 Echo Dr, Vernon, CT 06066
- $449,900
- 4
- BD
- 3
- BA
- 2,165
- SqFt






- List Price
- $449,900
- Status
- ACTIVE UNDER CONTRACT
- MLS#
- 24197596
- Year Built
- 1975
- Style
- Colonial
- Bedrooms
- 4
- Bathrooms
- 3
- Acres
- 1.14
- Living Area
- 2,165
- Neighborhood
- N/A
Property Description
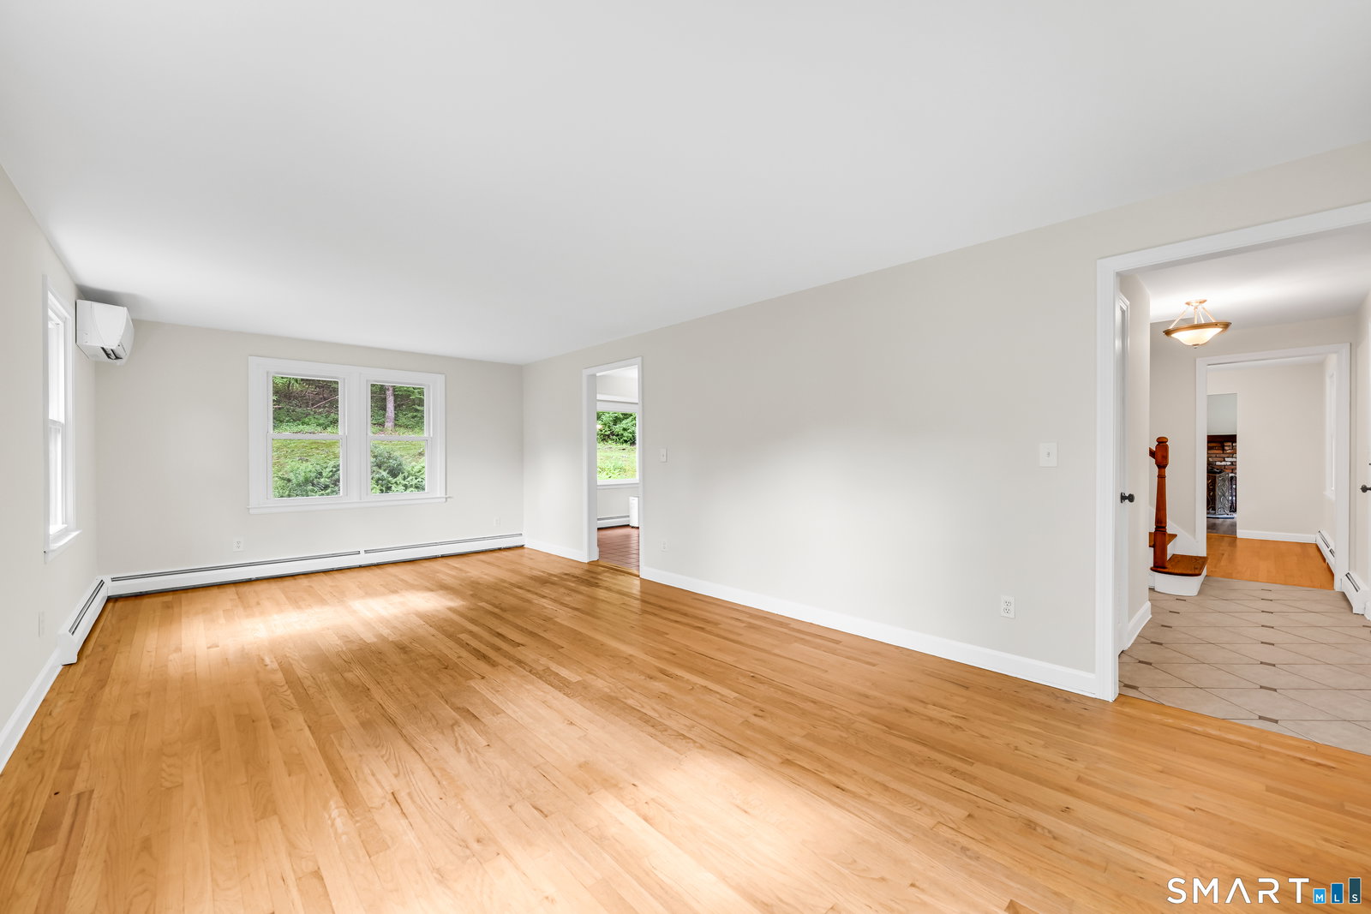
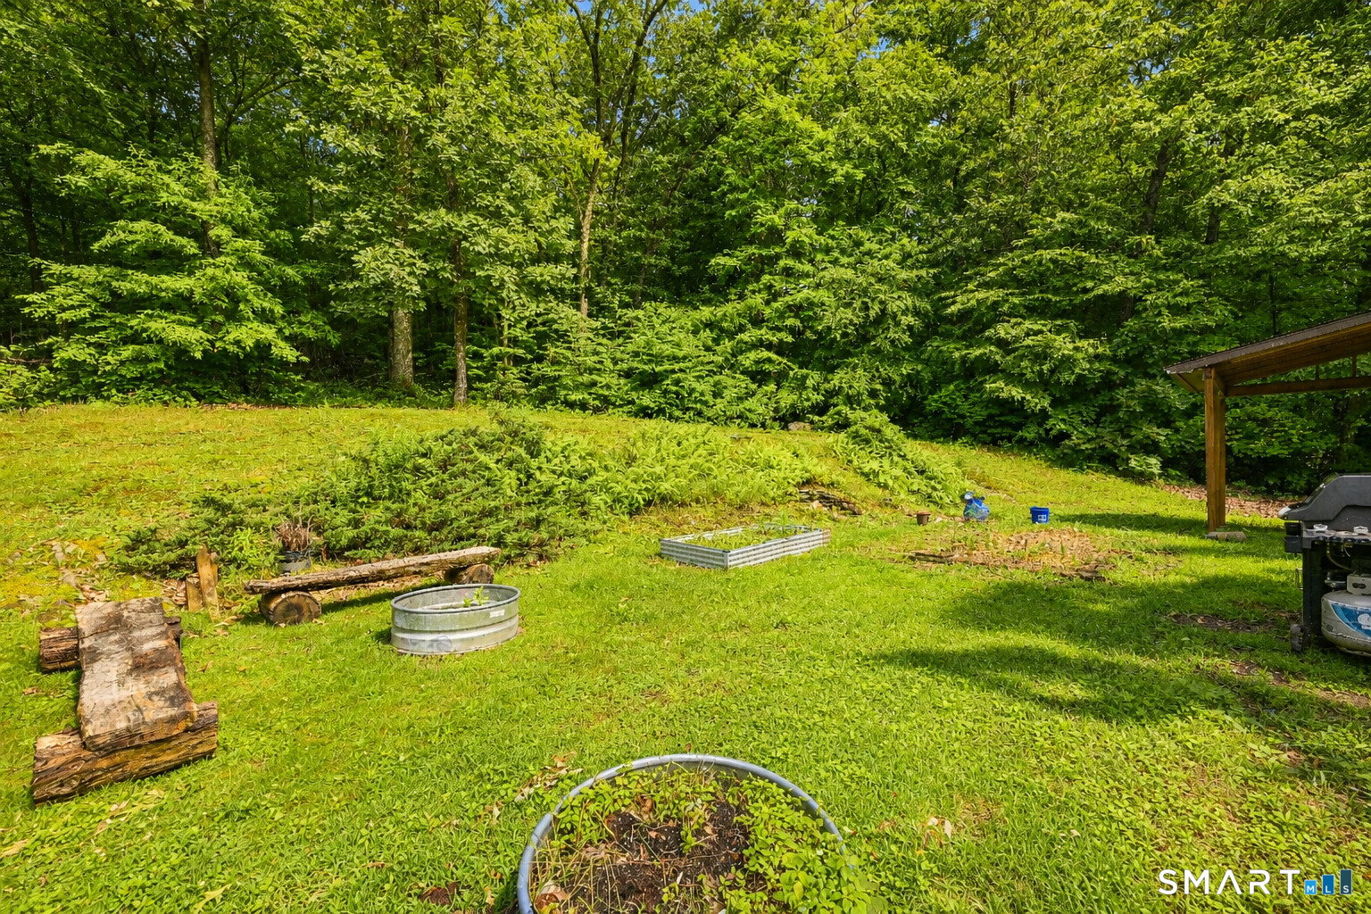
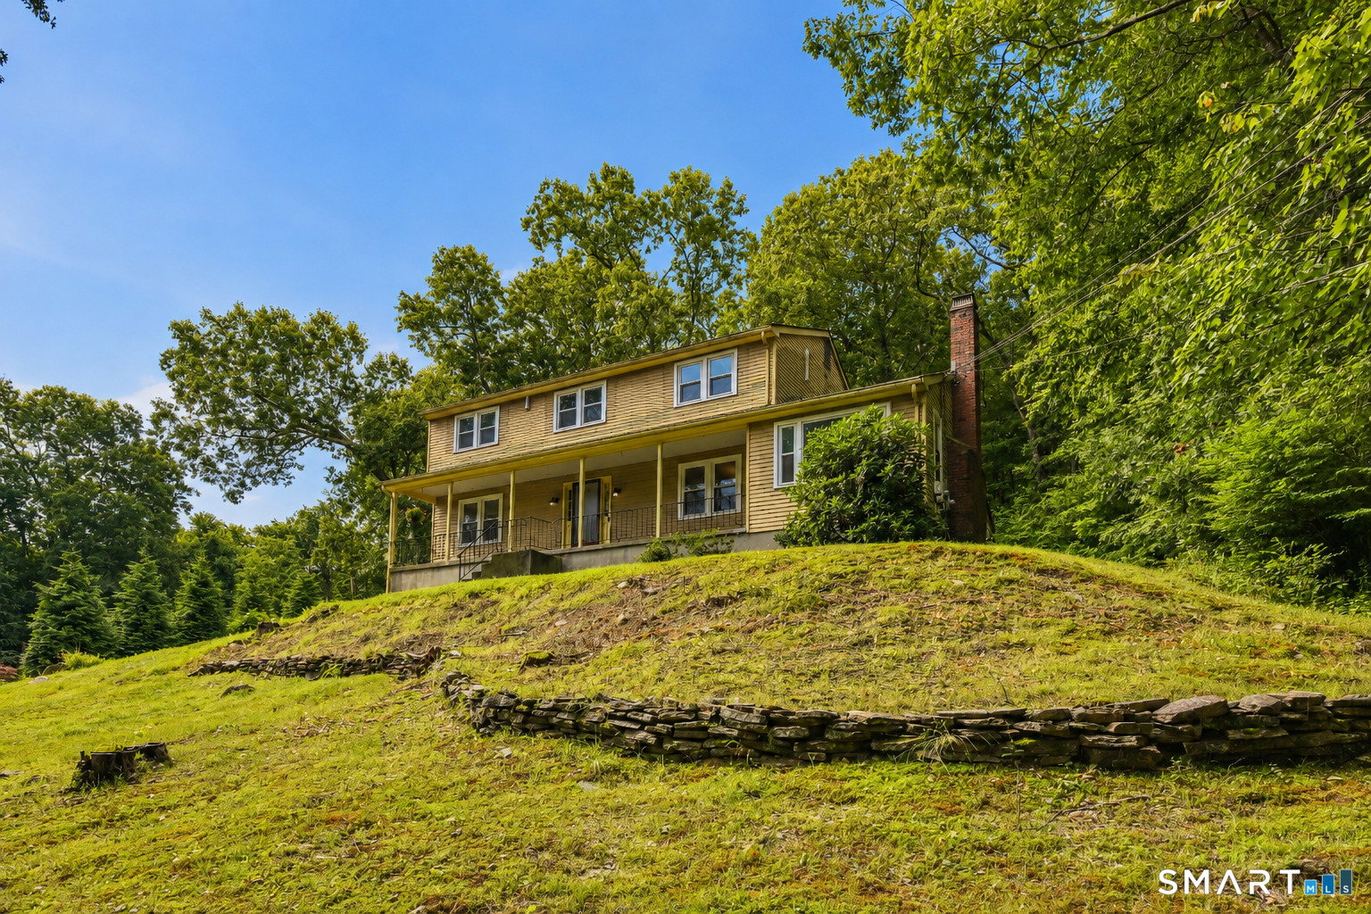
Tucked away on a quiet cul-de-sac, this light-filled colonial has been lovingly maintained and thoughtfully enjoyed, offering a warm welcome from the moment you arrive. A charming covered front porch invites you to slow down, sit for a while, and enjoy the surroundings. The outdoor space features established garden areas ready for a new owner's creativity, along with room to relax, gather around an evening fire, or simply enjoy the changing seasons. Inside, the spacious and open layout is designed for both everyday living and entertaining. The bright eat-in kitchen features granite countertops, abundant workspace, and flows seamlessly into the formal dining room before opening to the inviting living room. Filled with natural light from a beautiful bay window, the living room is a space that encourages you to slow down and stay awhile. Built-in bookshelves, a cozy wood stove, and views of the backyard create a warm and inviting atmosphere for reading, relaxing, or spending time with family and friends. Step outside to the patio and enjoy evenings around a fire, outdoor dining, or adding your own personal touch to the garden spaces.The comfortable family room, conveniently tucked off kitchen, provides additional flexible living space for entertaining, hobbies, recreation, or everyday living. Upstairs, the primary suite offers a peaceful retreat with a walk-in closet and a beautifully updated en suite bath.
/u.realgeeks.media/coldwellbankercthomesforsale/header.png)
Additional Information
- Taxes
- $7,114
- Lot Size
- 49,658
- Interior Features
- Cable Available
- Heating
- Hot Water
- Cooling System Type
- Ductless, Ductless Mini-Split
- Water Source
- Private Well
- Appliances
- Cooktop, Range, Refrigerator, Freezer, Dishwasher, Washer, Dryer
- Fireplaces
- 1
- Basement
- Full, Garage Access, Partial, Full
- Exterior Features
- Shed, Garden, Covered Deck/Patio, Patio
- Garage Spaces
- 2
- Elementary School
- Per Board of Ed
- High School
- Per Board of Ed
Mortgage Calculator
Listing courtesy of Emily Braman from Berkshire Hathaway NE Prop.. (860) 748-8851 (860) 633-3674
The data relating to real estate for sale on this website appears in part through the SMARTMLS Internet Data Exchange program, a voluntary cooperative exchange of property listing data between licensed real estate brokerage firms, and is provided by SMARTMLS through a licensing agreement. Listing information is from various brokers who participate in the SMARTMLS IDX program and not all listings may be visible on the site. The property information being provided on or through the website is for the personal, non-commercial use of consumers and such information may not be used for any purpose other than to identify prospective properties consumers may be interested in purchasing. Some properties which appear for sale on the website may no longer be available because they are for instance, under contract, sold or are no longer being offered for sale. Property information displayed is deemed reliable but is not guaranteed. Copyright 2026 SmartMLS, Inc.