19 Applewood Ln Unit 19, Avon, CT 06001
- $425,000
- 3
- BD
- 3
- BA
- 2,048
- SqFt




- List Price
- $425,000
- Status
- COMING SOON
- MLS#
- 24197443
- Year Built
- 1978
- Style
- Townhouse
- Bedrooms
- 3
- Bathrooms
- 3
- Building Name
- Farmington Woods
- Living Area
- 2,048
- Neighborhood
- N/A
Property Description
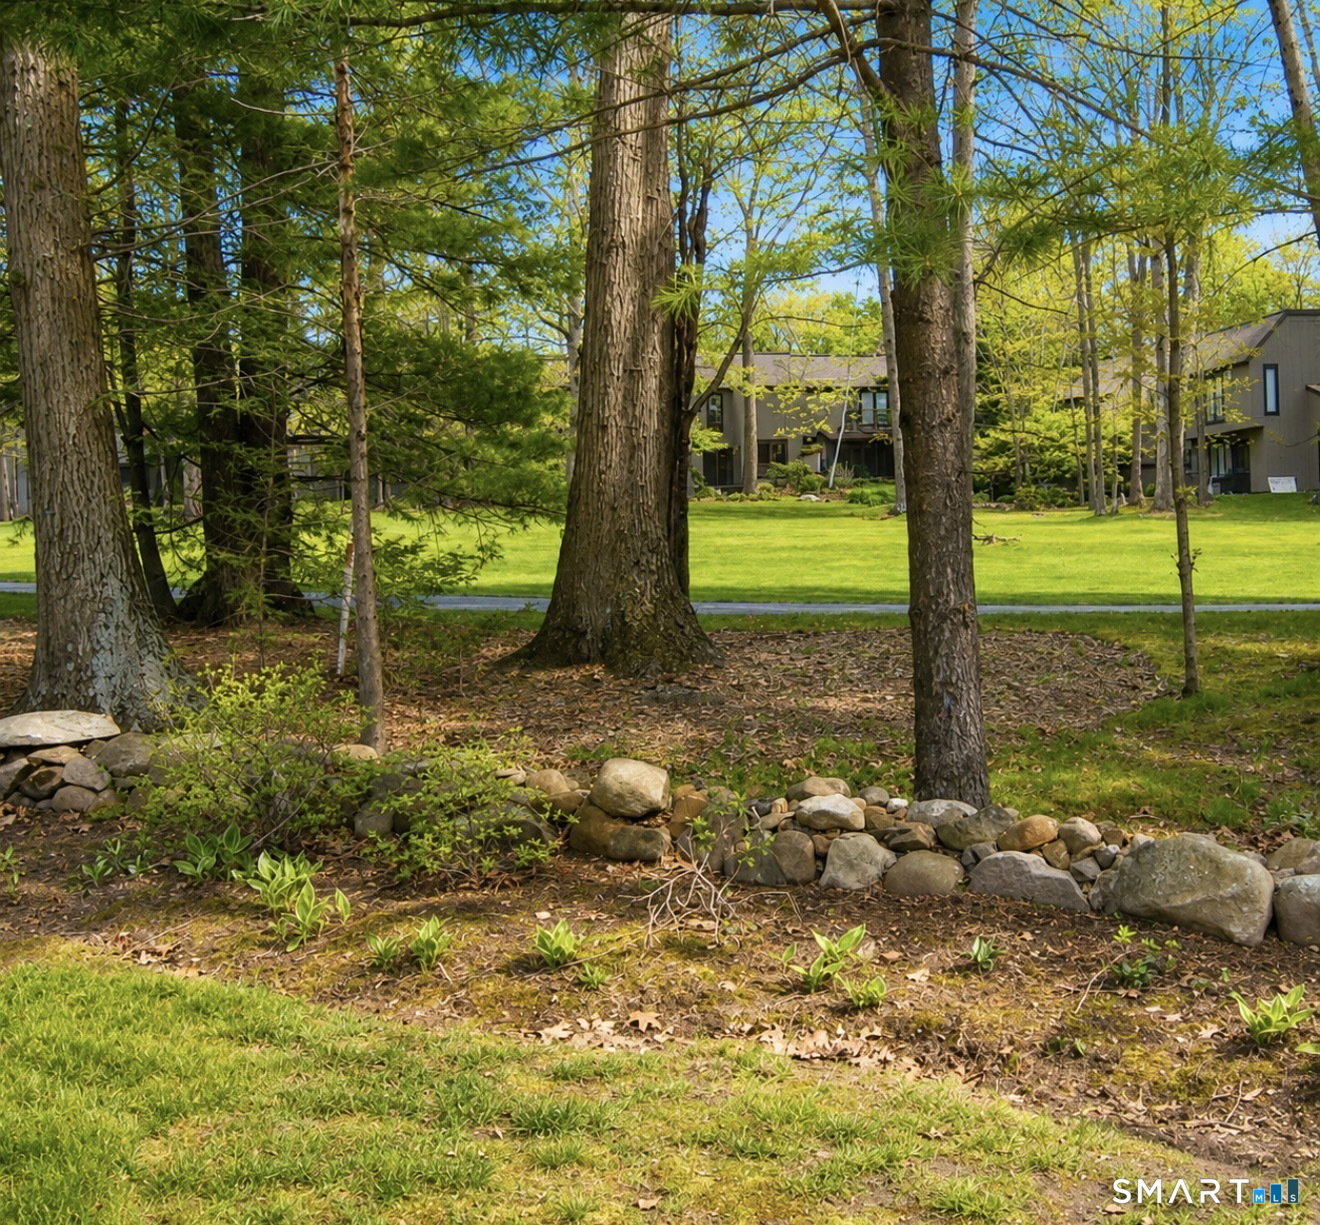
Simply stunning! Completely remodeled 2,048 sq. ft. end-unit townhouse overlooking the 10th green offers the perfect combination of luxury, privacy, and convenience. Tucked away at the end of a quiet cul-de-sac, this exceptional home feels like a free-standing residence with a spacious yard, mature landscaping, deck, patio, and breathtaking golf course views. The open, airy floor plan features 3 bedrooms, 2.1 baths, soaring vaulted ceilings, abundant natural light, and a gas fireplace with beautiful shiplap surround. Nearly every surface has been updated, including gorgeous stained oak hardwood floors throughout, all new interior doors and trim, fresh paint, smooth ceilings (popcorn removed), custom paneling, and shiplap accents. The stunning new kitchen boasts quality cabinetry, countertops, and appliances, while all bathrooms have been beautifully renovated with new vanities and showers. Custom closet shelving has been added throughout for exceptional organization. Recent exterior improvements include a newer roof and freshly painted exterior, providing peace of mind for years to come. Enjoy morning coffee or evening sunsets from the deck overlooking the fairway, entertain on the patio, or take a short walk to the clubhouse and community amenities. This move-in-ready home offers the rare opportunity to enjoy maintenance-free living in one of the community's most desirable locations. A truly exceptional property that must be seen to be appreciated!
/u.realgeeks.media/coldwellbankercthomesforsale/header.png)
Additional Information
- Taxes
- $8,100
- Hoa Fee
- $607
- Heating
- Hot Air
- Cooling System Type
- Central Air
- Water Source
- Public
- Appliances
- Electric Range, Range, Microwave, Refrigerator, Washer, Dryer
- Fireplaces
- 1
- Basement
- Crawl Space
- Exterior Features
- Porch
- Garage Spaces
- 2
- Parking Spaces
- 4
- Elementary School
- Per Board of Ed
- High School
- Avon
Mortgage Calculator
Listing courtesy of Courtney Kane from Berkshire Hathaway NE Prop.. (860) 960-3301 (860) 677-7321
The data relating to real estate for sale on this website appears in part through the SMARTMLS Internet Data Exchange program, a voluntary cooperative exchange of property listing data between licensed real estate brokerage firms, and is provided by SMARTMLS through a licensing agreement. Listing information is from various brokers who participate in the SMARTMLS IDX program and not all listings may be visible on the site. The property information being provided on or through the website is for the personal, non-commercial use of consumers and such information may not be used for any purpose other than to identify prospective properties consumers may be interested in purchasing. Some properties which appear for sale on the website may no longer be available because they are for instance, under contract, sold or are no longer being offered for sale. Property information displayed is deemed reliable but is not guaranteed. Copyright 2026 SmartMLS, Inc.