7 Merryall Rd, New Milford, CT 06776
- $520,000
- 3
- BD
- 3
- BA
- 1,859
- SqFt



- List Price
- $520,000
- Status
- COMING SOON
- MLS#
- 24196934
- Year Built
- 1930
- Style
- Cape Cod
- Bedrooms
- 3
- Bathrooms
- 3
- Acres
- 1.39
- Living Area
- 1,859
- Neighborhood
- Merryall
Property Description
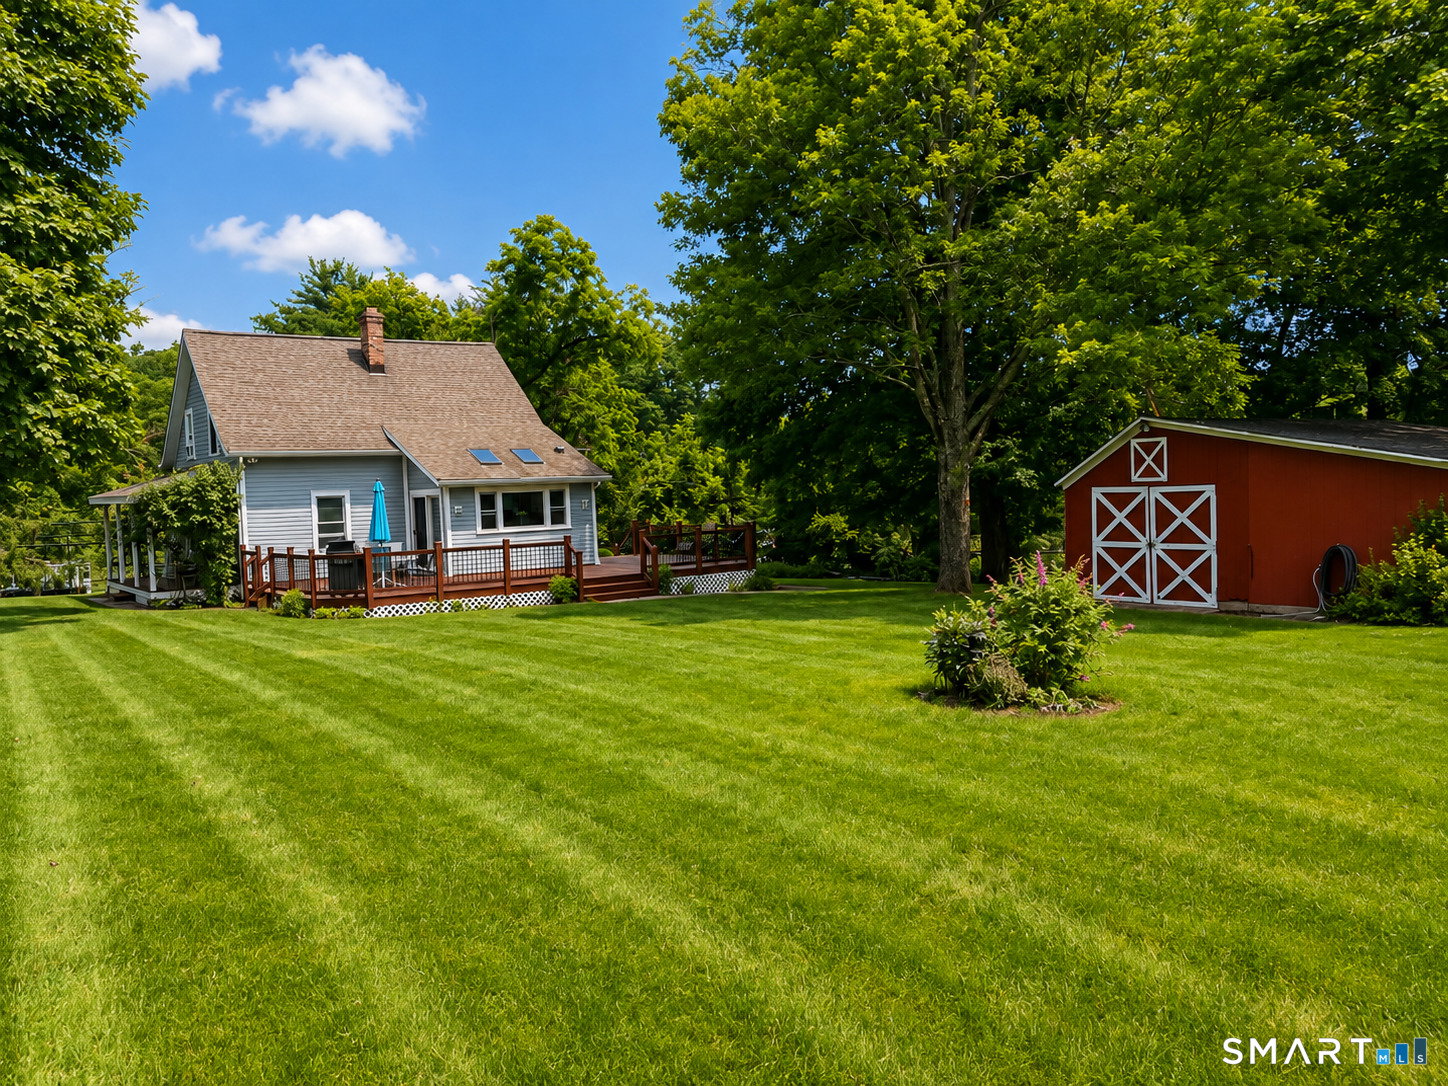
Welcome to this beautifully updated Cape Cod home, nestled on just under an acre and a half of level property in one of New Milford's desirable locations. Offering 1,187 sq. ft. of thoughtfully designed living space, this charming home features 3 bedrooms (one on the main floor) and 3 full bathrooms (one on each floor), providing flexibility for a variety of living arrangements. The bright, renovated kitchen boasts modern cabinetry, quartz countertops, stainless steel appliances, and a spacious center island, opening to warm hardwood floors and inviting living spaces. A standout feature is the private downstairs en-suite, complete with its own kitchenette and full bath. Ideal for guests, extended family, or a private home office. Step outside to enjoy the expansive deck overlooking the peaceful backyard, perfect for entertaining, grilling, or relaxing. The classic red barn offers abundant storage for lawn equipment while also functioning as a garage or workshop. With a level lot offering room for gardens, play, or future expansion, this property combines country charm with everyday convenience. Located just minutes from New Milford's vibrant town center, shopping, dining, and commuter routes, just minutes from beautiful Candlewood Lake, this move-in-ready home is the perfect blend of character, comfort, and versatility. Ask about the recently obtained right of way for an additional driveway!! Don't miss this exceptional opportunity!
/u.realgeeks.media/coldwellbankercthomesforsale/header.png)
Additional Information
- Taxes
- $4,989
- Lot Size
- 60,548
- Heating
- Hot Water
- Cooling System Type
- Window/Wall
- Sewer
- Septic Tank
- Water Source
- Private Well
- Appliances
- Electric Range, Microwave, Range Hood, Refrigerator, Dishwasher, Washer, Dryer
- Fireplaces
- 1
- Basement
- Full, Finished
- Exterior Features
- Deck
- Elementary School
- Per Board of Ed
- High School
- Per Board of Ed
Mortgage Calculator
Listing courtesy of Patrick Johnston from Venture Real Estate, Inc.. (203) 788-5819 (617) 340-9770
The data relating to real estate for sale on this website appears in part through the SMARTMLS Internet Data Exchange program, a voluntary cooperative exchange of property listing data between licensed real estate brokerage firms, and is provided by SMARTMLS through a licensing agreement. Listing information is from various brokers who participate in the SMARTMLS IDX program and not all listings may be visible on the site. The property information being provided on or through the website is for the personal, non-commercial use of consumers and such information may not be used for any purpose other than to identify prospective properties consumers may be interested in purchasing. Some properties which appear for sale on the website may no longer be available because they are for instance, under contract, sold or are no longer being offered for sale. Property information displayed is deemed reliable but is not guaranteed. Copyright 2026 SmartMLS, Inc.