80 Frost St, Southington, CT 06479
- $599,900
- 3
- BD
- 3
- BA
- 1,936
- SqFt





- List Price
- $599,900
- Status
- ACTIVE UNDER CONTRACT
- MLS#
- 24196830
- Year Built
- 1966
- Style
- Ranch
- Bedrooms
- 3
- Bathrooms
- 3
- Acres
- 1.83
- Living Area
- 1,936
- Neighborhood
- Plantsville
Property Description
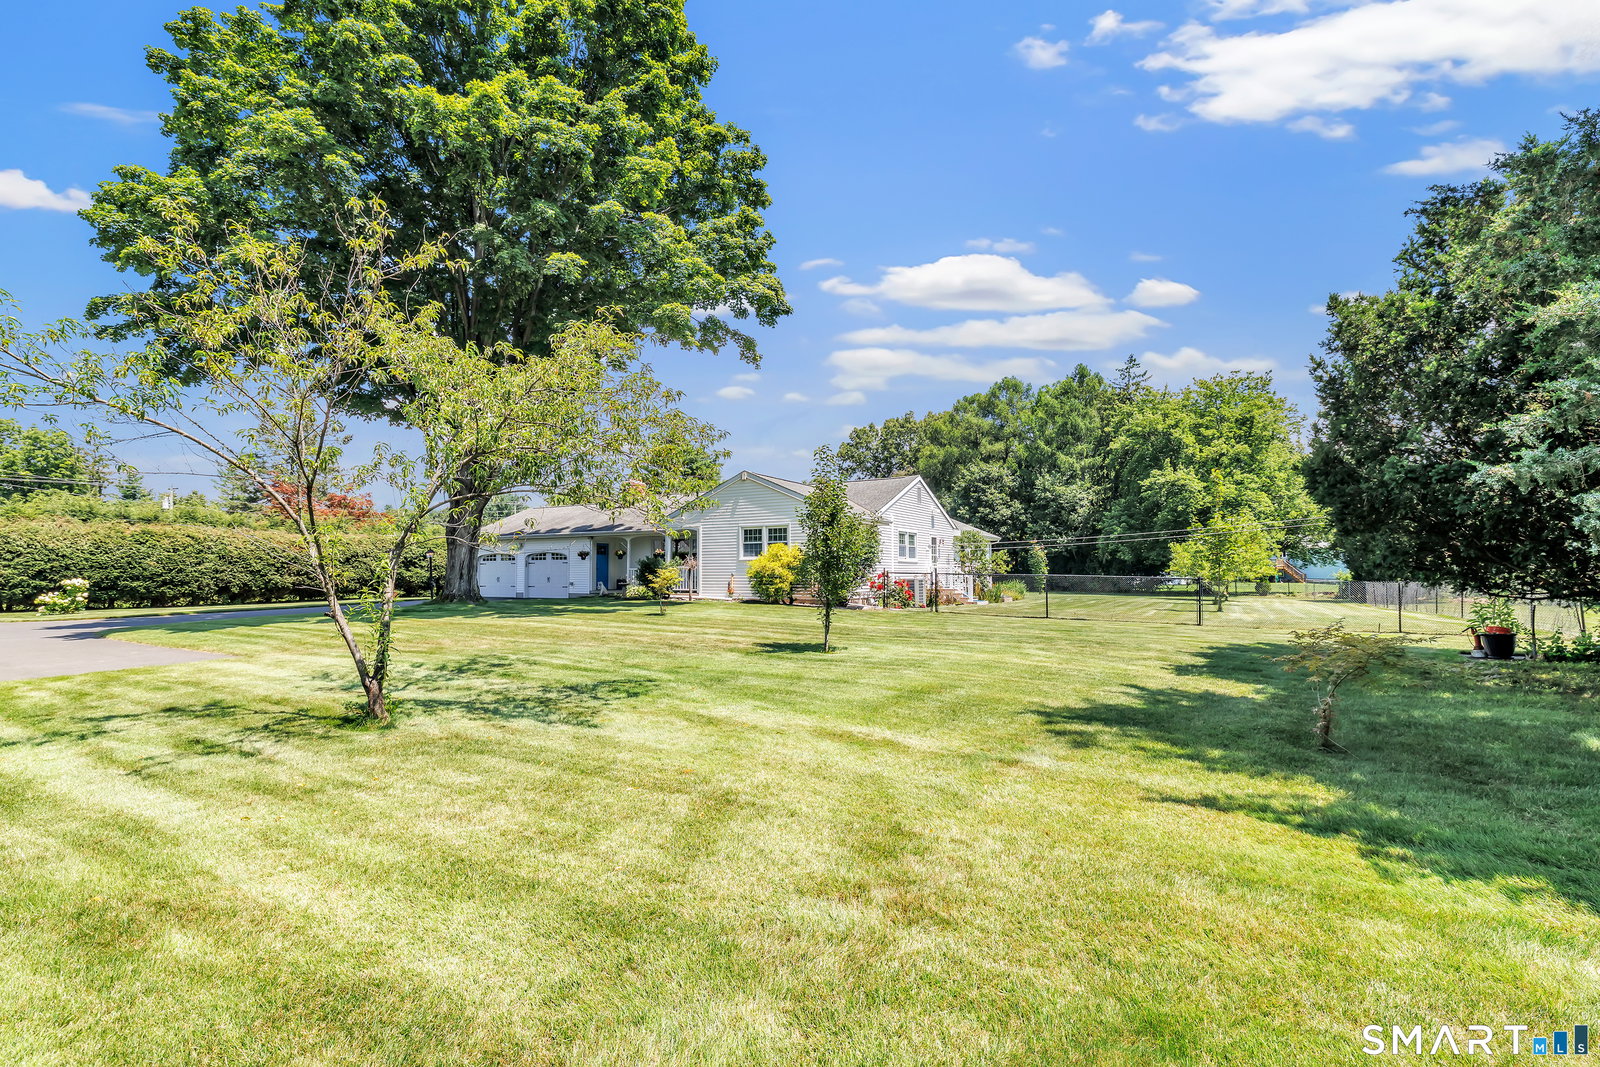
*** Sellers have received multiple offers. Highest and best by 5pm on Saturday, August 8th and a decision will be made then*** Welcome to 80 Frost Street. Look no further than this impeccable inviting ranch, on a private park-like setting, in the desirable section of Plantsville town of Southington. Recently updated throughout, this home is move-in ready. The spacious, beautifully updated kitchen features self-closing Bertch real cherry cabinets, granite countertops, and radiant heated flooring, and opens to a dining/eat in area ideal for entertaining. Enjoy a cocktail, coffee, or tea in the sun-filled sunroom, then step outside to the paver patio off the sun porch or the concrete patio with a gazebo near the 52" Vogue swimming pool. Additional features include central air, a recently paved driveway, and fenced in yard. There is also a large family room in the lower level and a very spacious basement for lots of storage and workshop. Property comes with a 12 by 33 steel RV garage to park your RV, camper, boat, or equipment. This property offers convenient access to highways, shopping, and Mount Southington Ski Resort. The 80 Frost Street property is being sold with lots 82 and 84 Frost Street for a total of 1.83 acres. Come view this property today, as it will be gone by the weekend. WHAT A GEM!!!!!!! *** Sellers have received multiple offers. Highest and best by 5pm on Saturday, August 8th and a decision will be made then***
/u.realgeeks.media/coldwellbankercthomesforsale/header.png)
Additional Information
- Taxes
- $8,074
- Lot Size
- 79,714
- Heating
- Hot Air, Hot Water, Radiant
- Cooling System Type
- Central Air, Ductless Mini-Split
- Sewer
- Septic Tank
- Water Source
- Public
- Appliances
- Electric Cooktop, Electric Range, Microwave, Refrigerator, Dishwasher, Disposal, Washer, Dryer
- Fireplaces
- 2
- Basement
- Full, Storage Space, Partial, Concrete
- Exterior Features
- Enclosed Porch, Lighting, Patio, Shed, Fruit Trees, Gazebo, Porch, Deck, Garden
- Garage Spaces
- 2
- Parking Spaces
- 12
- Elementary School
- Per Board of Ed
- Middle School
- Per Board of Ed
- High School
- Per Board of Ed
Mortgage Calculator
Listing courtesy of Luis Martins from William Raveis Real Estate. (203) 258-7577 (203) 876-7507
The data relating to real estate for sale on this website appears in part through the SMARTMLS Internet Data Exchange program, a voluntary cooperative exchange of property listing data between licensed real estate brokerage firms, and is provided by SMARTMLS through a licensing agreement. Listing information is from various brokers who participate in the SMARTMLS IDX program and not all listings may be visible on the site. The property information being provided on or through the website is for the personal, non-commercial use of consumers and such information may not be used for any purpose other than to identify prospective properties consumers may be interested in purchasing. Some properties which appear for sale on the website may no longer be available because they are for instance, under contract, sold or are no longer being offered for sale. Property information displayed is deemed reliable but is not guaranteed. Copyright 2026 SmartMLS, Inc.