33 Saxon Woods, Avon, CT 06001
- $999,900
- 5
- BD
- 6
- BA
- 5,582
- SqFt






- List Price
- $999,900
- Status
- ACTIVE UNDER CONTRACT
- MLS#
- 24196006
- Year Built
- 1987
- Style
- Cape Cod, Colonial
- Bedrooms
- 5
- Bathrooms
- 6
- Acres
- 1.67
- Living Area
- 5,582
- Subdivision
- Avonridge
- Neighborhood
- N/A
Property Description
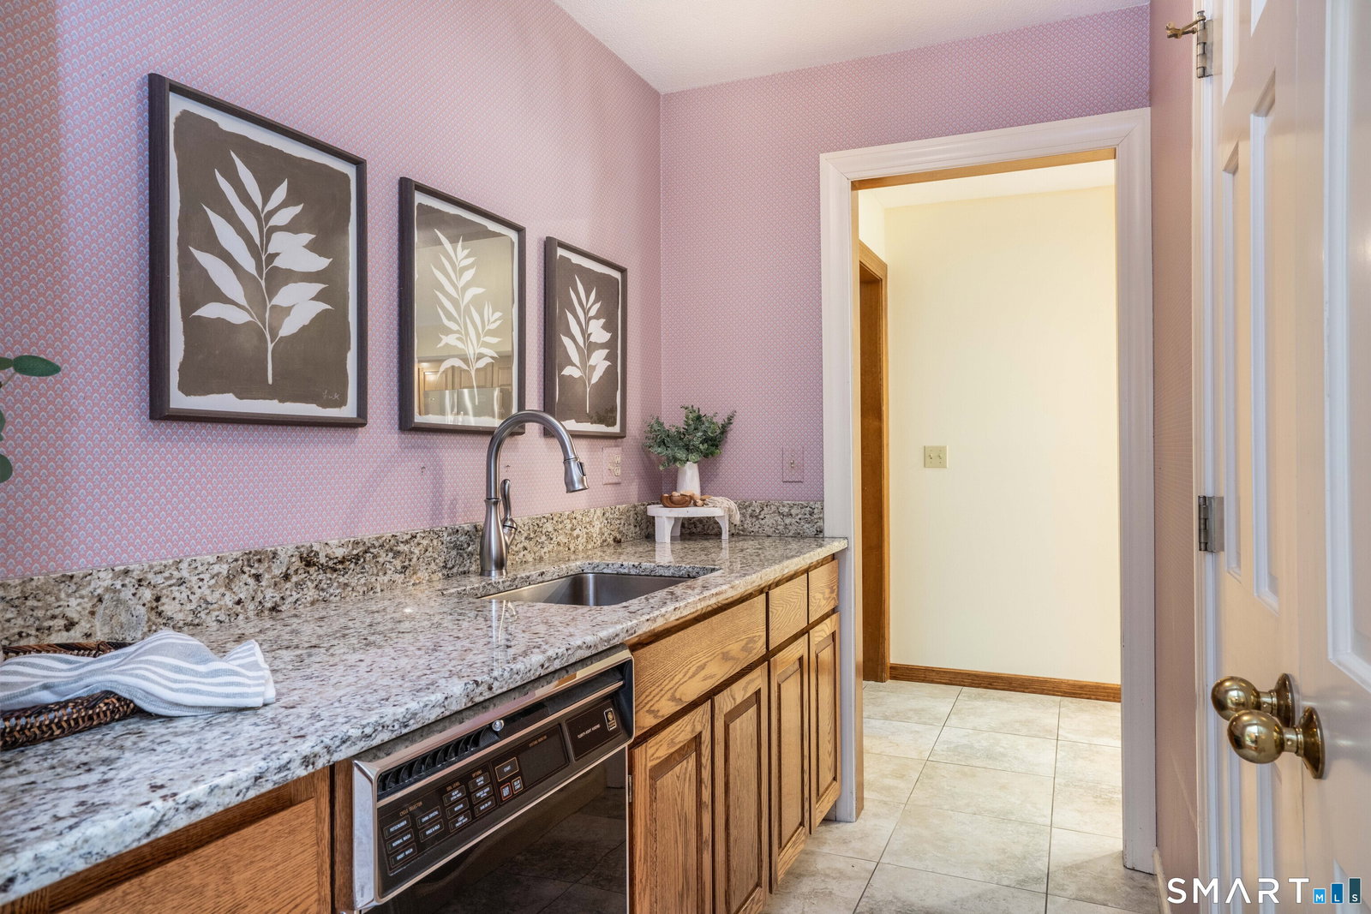
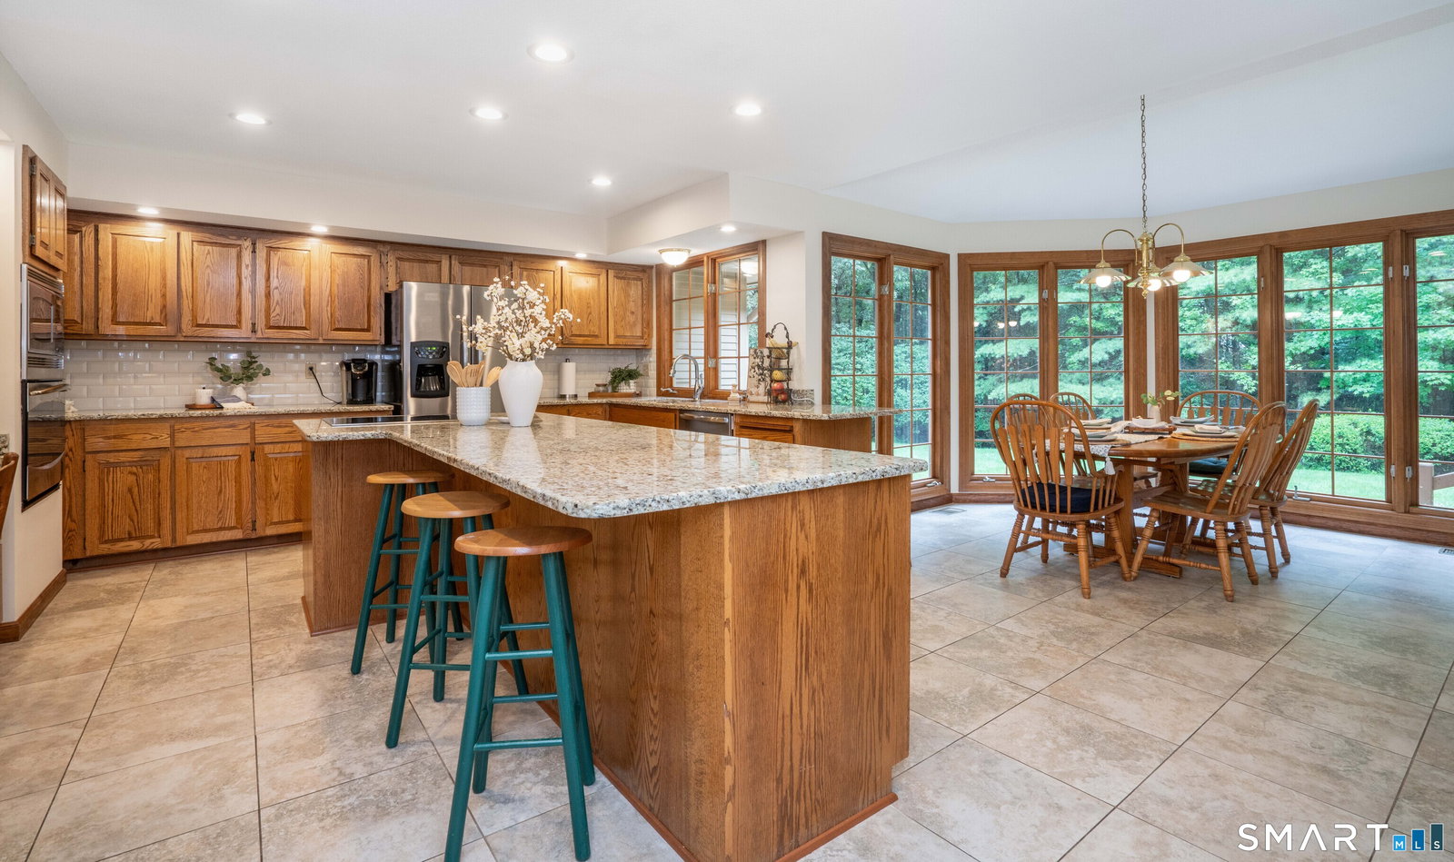
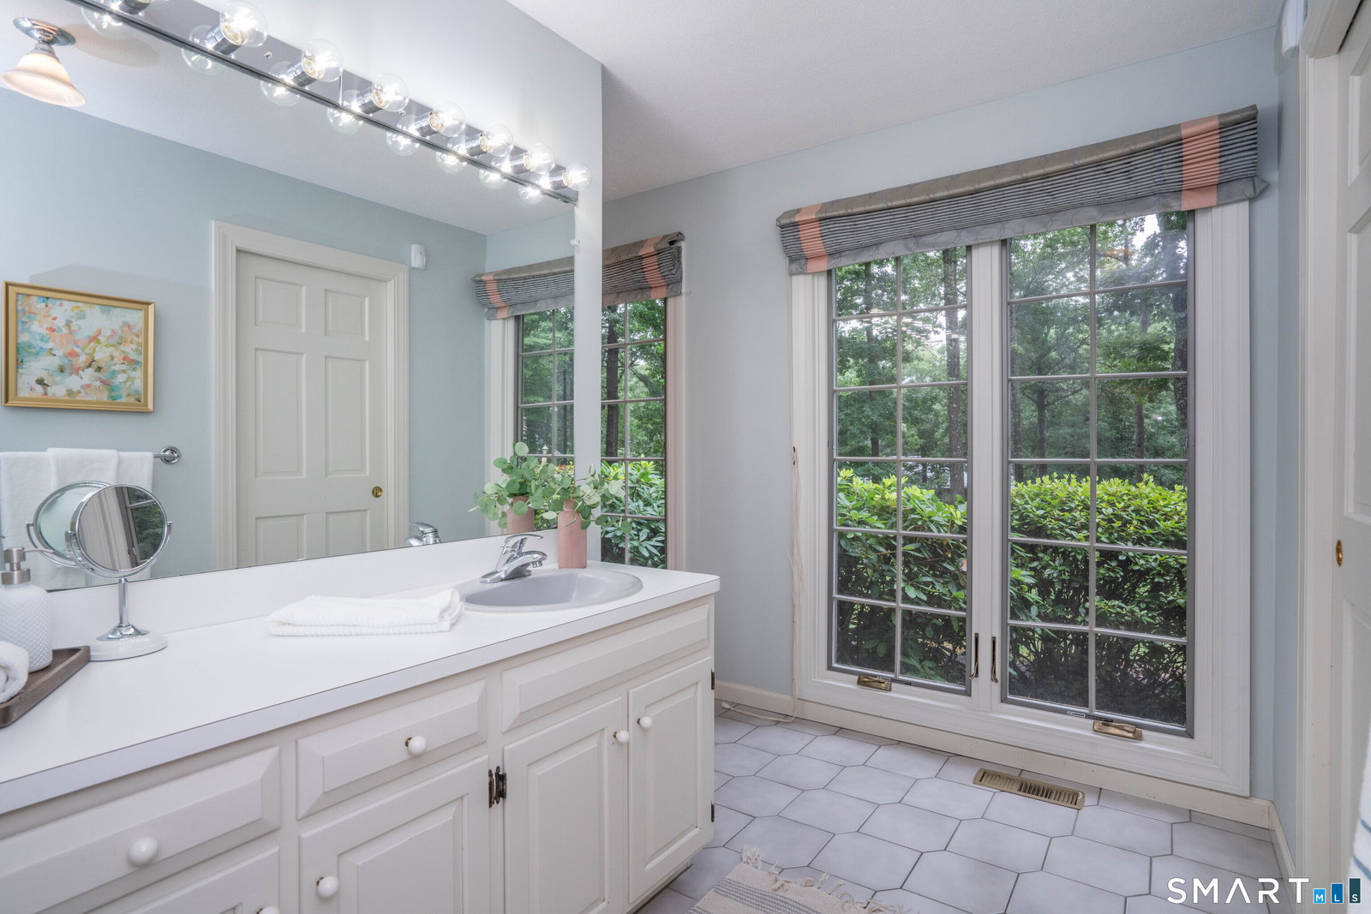
Tucked away at the end of a quiet cul-de-sac in Avon's desirable Avonridge neighborhood, this exceptional home offers the perfect blend of privacy, space & everyday comfort on 1.67 acres surrounded by nature. With 5 bedrooms, 3 full & 2 half baths, & 5,582 square feet, there's room for everyone to spread out. A brand-new roof & automatic generator add peace of mind, while the updated kitchen features granite countertops, a center island with breakfast bar, & a spacious dining area surrounded by windows overlooking the peaceful backyard-ideal for gathering with family & friends. The screened porch with skylights extends your living space outdoors, creating the perfect spot for entertaining, dining, or simply relaxing throughout the warmer months. A first-floor study with custom built-ins offers an ideal work-from-home space or library. The impressive first-floor primary suite (25.7' x 20') is privately located at the rear of the home, providing a quiet retreat with tranquil views. Upstairs, four additional bedrooms offer flexibility for family, guests, hobbies, or additional home office space. Two bedrooms share a Jack-&-Jill bath with separate vanity areas, while another full bath is accessible from both a bedroom & the hallway. Thoughtfully designed for today's lifestyle, this home combines flexible living spaces, sought-after first-floor living, & a peaceful setting just minutes from Avon's shopping, dining, schools & recreation.
/u.realgeeks.media/coldwellbankercthomesforsale/header.png)
Additional Information
- Taxes
- $20,273
- Lot Size
- 72,745
- Interior Features
- Cable Available, Security System
- Heating
- Hot Air
- Cooling System Type
- Central Air
- Water Source
- Public
- Appliances
- Cooktop, Wall Oven, Microwave, Refrigerator, Dishwasher, Disposal, Washer, Dryer
- Fireplaces
- 2
- Basement
- Full
- Exterior Features
- Porch Screened, Porch, Deck, Sprinkler System, Patio
- Garage Spaces
- 4
- Elementary School
- Roaring Brook
- High School
- Avon
Mortgage Calculator
Listing courtesy of Lori Meyerson from Coldwell Banker Realty. (860) 983-4792 (860) 231-2600
The data relating to real estate for sale on this website appears in part through the SMARTMLS Internet Data Exchange program, a voluntary cooperative exchange of property listing data between licensed real estate brokerage firms, and is provided by SMARTMLS through a licensing agreement. Listing information is from various brokers who participate in the SMARTMLS IDX program and not all listings may be visible on the site. The property information being provided on or through the website is for the personal, non-commercial use of consumers and such information may not be used for any purpose other than to identify prospective properties consumers may be interested in purchasing. Some properties which appear for sale on the website may no longer be available because they are for instance, under contract, sold or are no longer being offered for sale. Property information displayed is deemed reliable but is not guaranteed. Copyright 2026 SmartMLS, Inc.