25 Walbridge Rd, West Hartford, CT 06119
- $1,025,000
- 6
- BD
- 5
- BA
- 3,400
- SqFt
- Sold Price
- $1,025,000
- List Price
- $899,000
- Status
- CLOSED
- MLS#
- 24195427
- Closing Date
- Sep 14, 2026
- Year Built
- 1921
- Style
- Colonial
- Bedrooms
- 6
- Bathrooms
- 5
- Acres
- 0.32
- Living Area
- 3,400
- Neighborhood
- N/A
Property Description
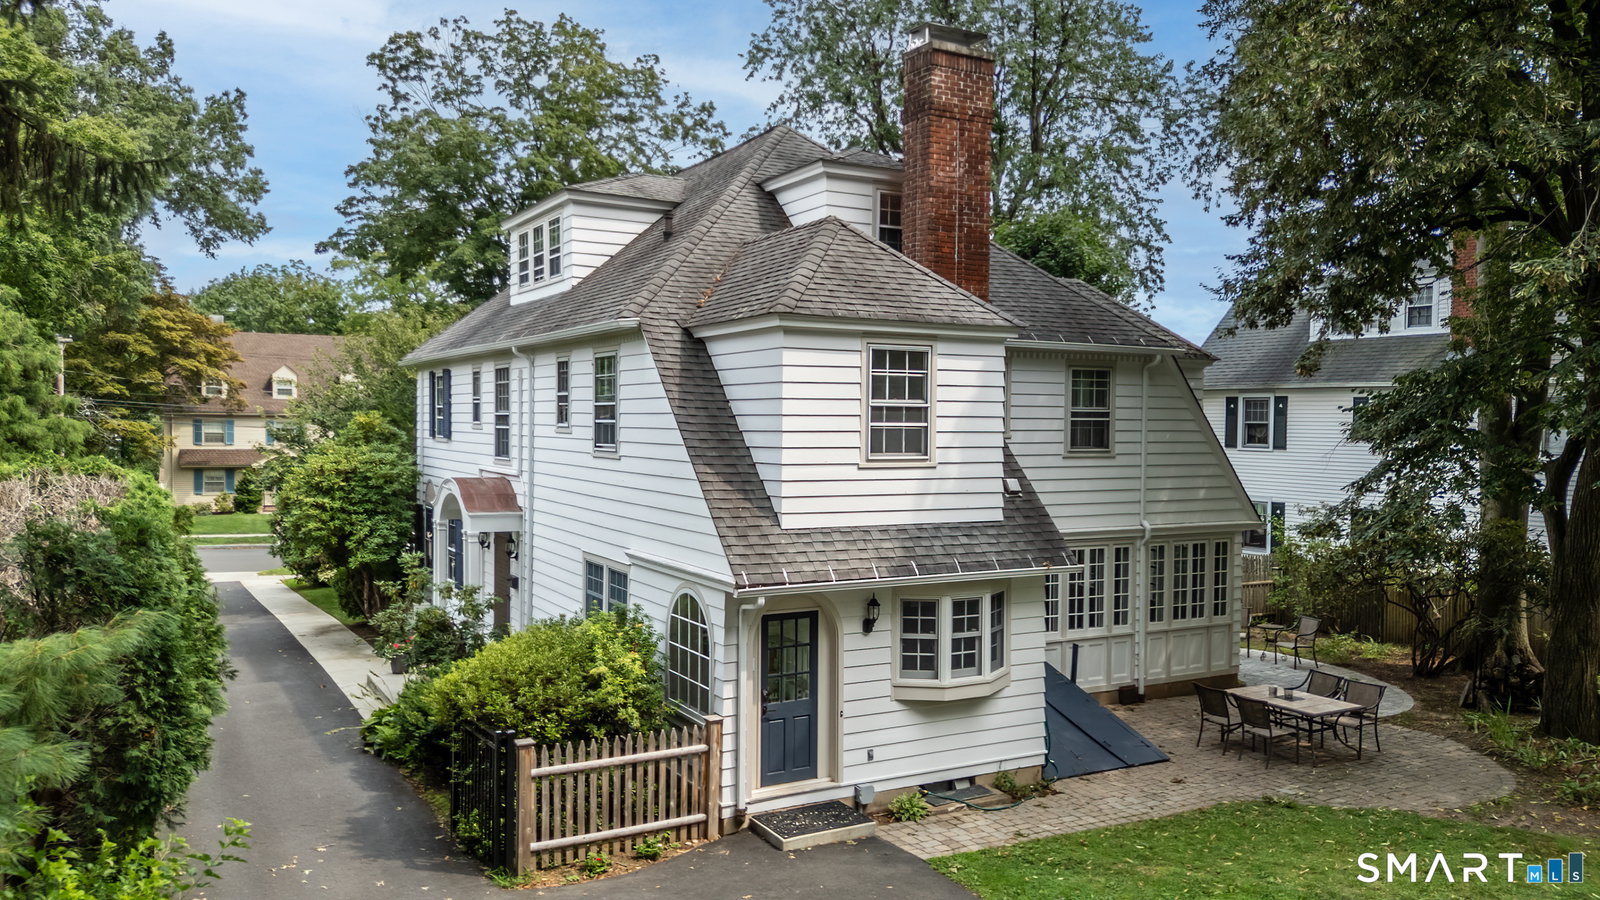
A masterpiece of West Hartford history, crafted with timeless artistry and modernized for today's luxurious living! Nestled in the highly coveted Walbridge Road neighborhood-historically part of the storied Vanderbilt Estate-this classic 1920 colonial has been meticulously maintained by only its fourth owner. Built by a master local craftsman woodworker, the home displays pristine original moldings, an expansive dining room with a custom built-in hutch, and a generous living room with original built-in bookcases. Designed for effortless entertaining, the chef's kitchen features double ovens, two sinks, two dishwashers, and a butler's pantry leading to the dining room. Nearby, a sun-drenched heated sunroom opens directly to the rear patio. The home offers 6 bedrooms and 4.5 updated baths, including a primary suite with a dressing room and walk-in closet, plus a 3rd-floor guest suite with a private full bath. A semi-finished heated basement adds flexible extra space. Modern upgrades include Mitsubishi AC, an on-demand gas boiler, newer hot water heater, and a 2-car garage with a wall-mounted EV charger. Outside, enjoy a beautifully landscaped, fully fenced yard with an inground sprinkler system and sunlit patios. Unbeatable Walkable Location: Enjoy an easy stroll to the award-winning dining and boutiques in West Hartford Center and Blue Back Square, or take in the famous rose gardens at Elizabeth Park. Minutes to top schools, I-84, and Downtown Hartford!
/u.realgeeks.media/coldwellbankercthomesforsale/header.png)
Additional Information
- Taxes
- $17,629
- Lot Size
- 13,939
- Interior Features
- Cable Available
- Heating
- Hot Water, Steam
- Cooling System Type
- Ductless, Ductless Mini-Split
- Water Source
- Public
- Appliances
- Gas Range, Microwave, Refrigerator, Dishwasher, Washer, Dryer
- Fireplaces
- 1
- Basement
- Full, Heated, Interior Entry
- Exterior Features
- Garden, Sprinkler System, Patio
- Garage Spaces
- 2
- Parking Spaces
- 6
- Elementary School
- Whiting Lane
- Middle School
- Per Board of Ed
- High School
- Per Board of Ed
Mortgage Calculator
Listing courtesy of Dale Masslon from KW Legacy Partners. (860) 305-5194 (860) 313-0700
Selling Office: Coldwell Banker Realty.The data relating to real estate for sale on this website appears in part through the SMARTMLS Internet Data Exchange program, a voluntary cooperative exchange of property listing data between licensed real estate brokerage firms, and is provided by SMARTMLS through a licensing agreement. Listing information is from various brokers who participate in the SMARTMLS IDX program and not all listings may be visible on the site. The property information being provided on or through the website is for the personal, non-commercial use of consumers and such information may not be used for any purpose other than to identify prospective properties consumers may be interested in purchasing. Some properties which appear for sale on the website may no longer be available because they are for instance, under contract, sold or are no longer being offered for sale. Property information displayed is deemed reliable but is not guaranteed. Copyright 2026 SmartMLS, Inc.