43 Applewood Ln Unit 43, Avon, CT 06001
- $474,900
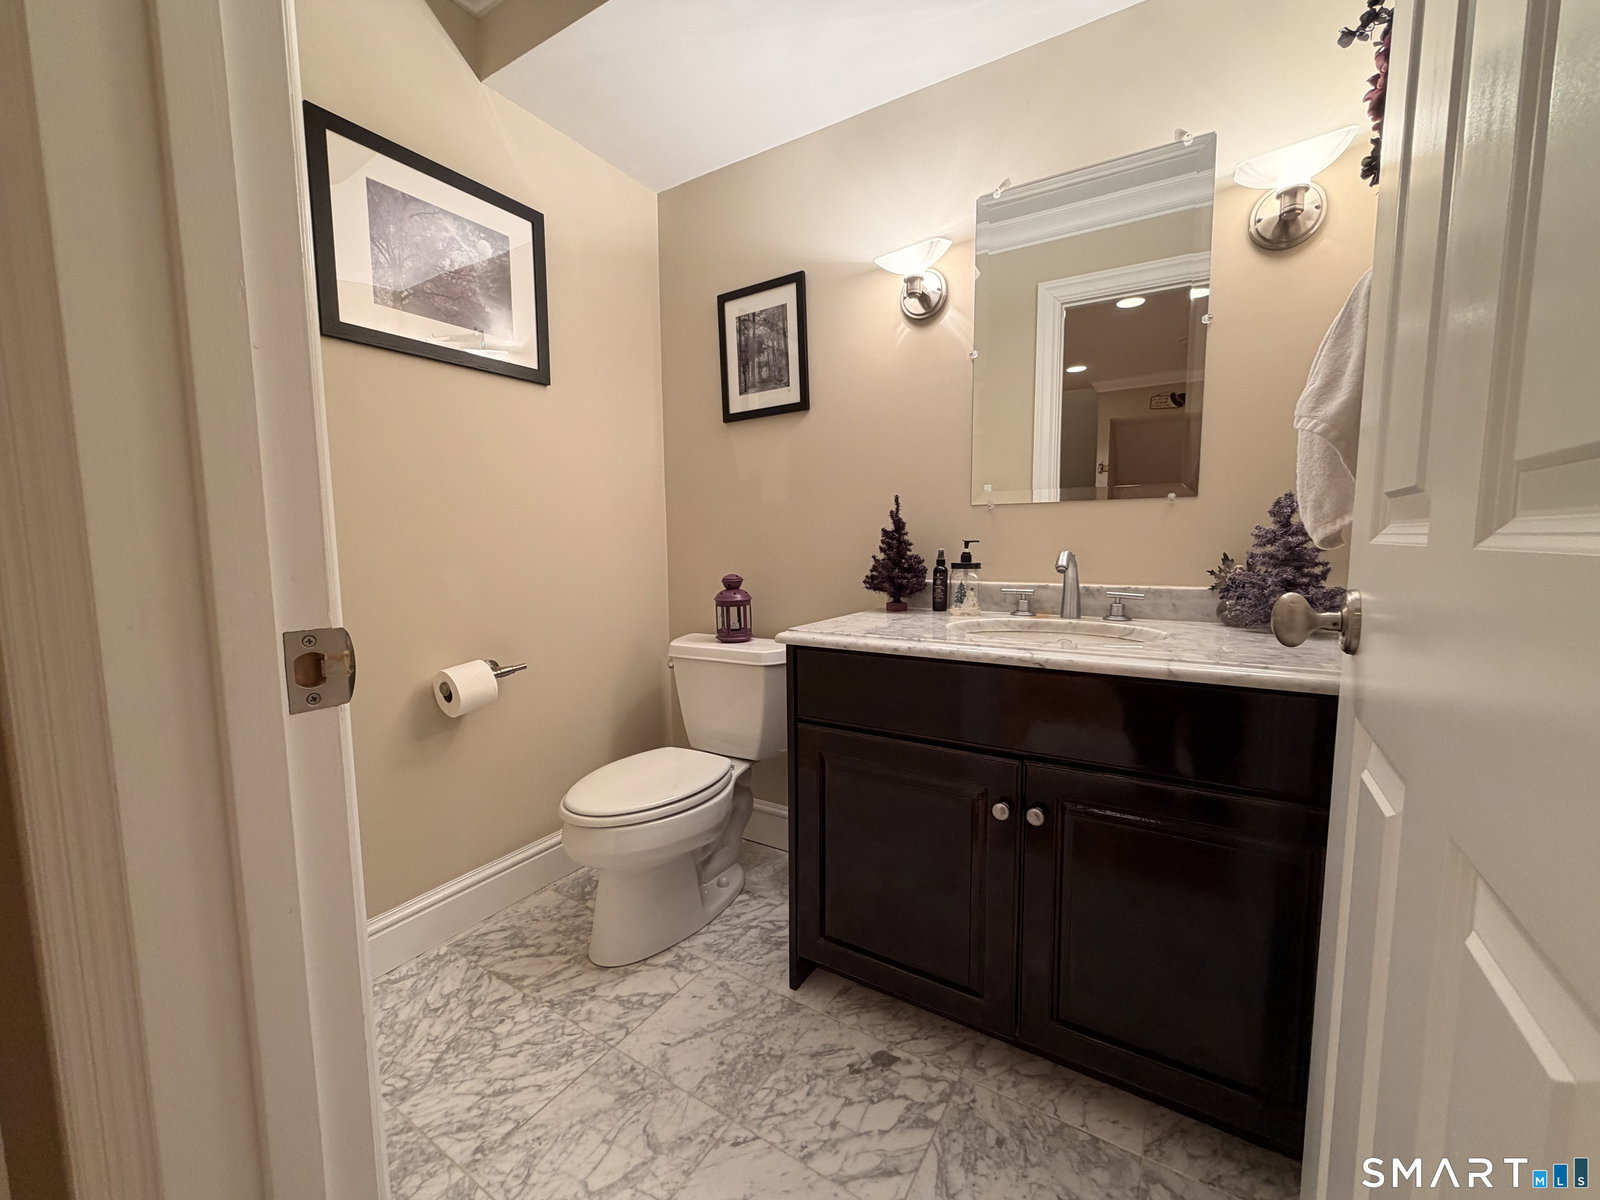
- 3
- BD
- 4
- BA
- 2,795
- SqFt

















- List Price
- $474,900
- Status
- PENDING
- MLS#
- 24187691
- Price Change
- ▼ $19,100 1785901145
- Year Built
- 1978
- Style
- Townhouse
- Bedrooms
- 3
- Bathrooms
- 4
- Building Name
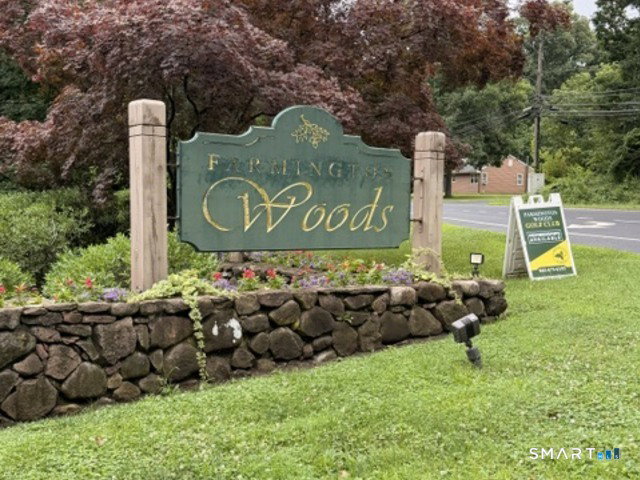
- Farmington Woods
- Living Area
- 2,795
- Neighborhood
- N/A
Property Description
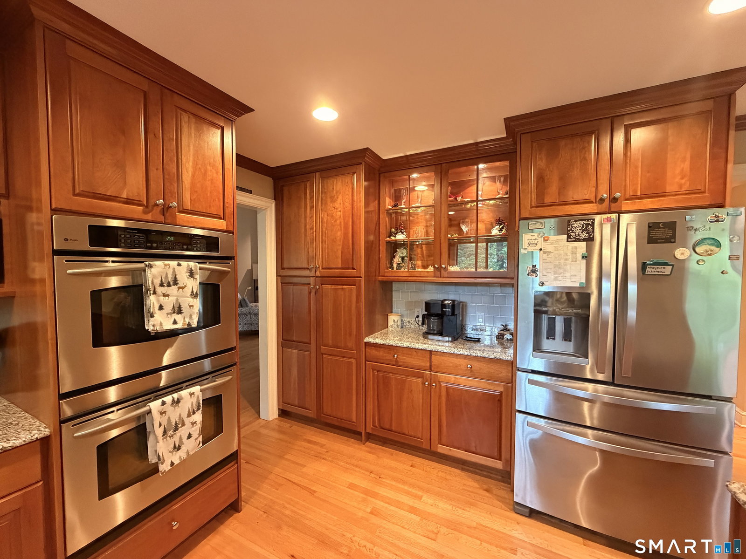
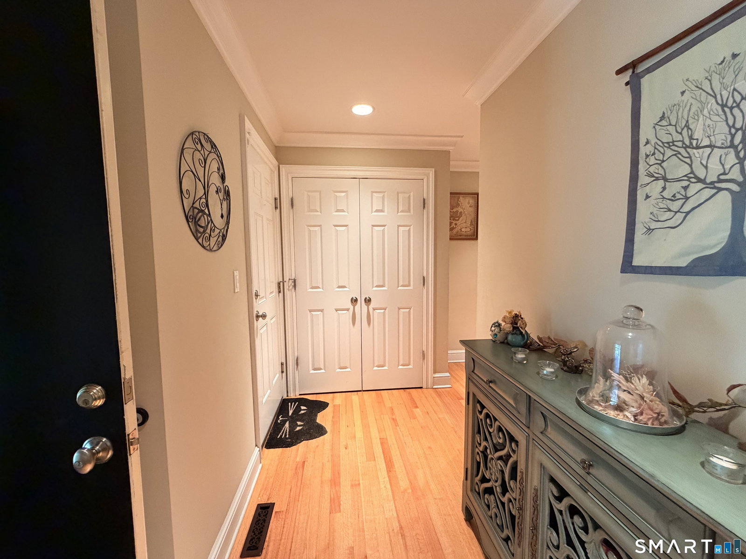
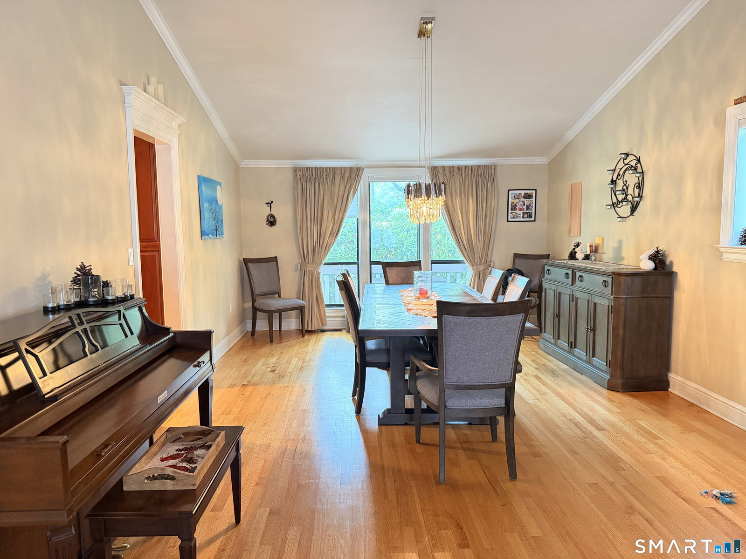
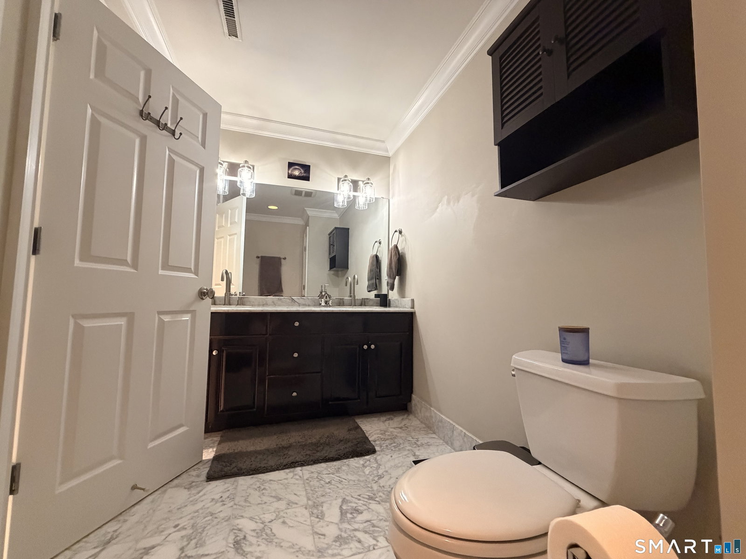
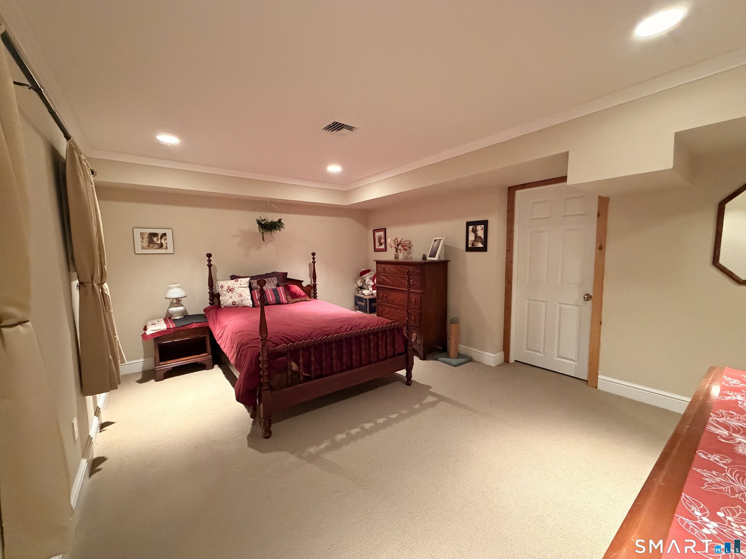
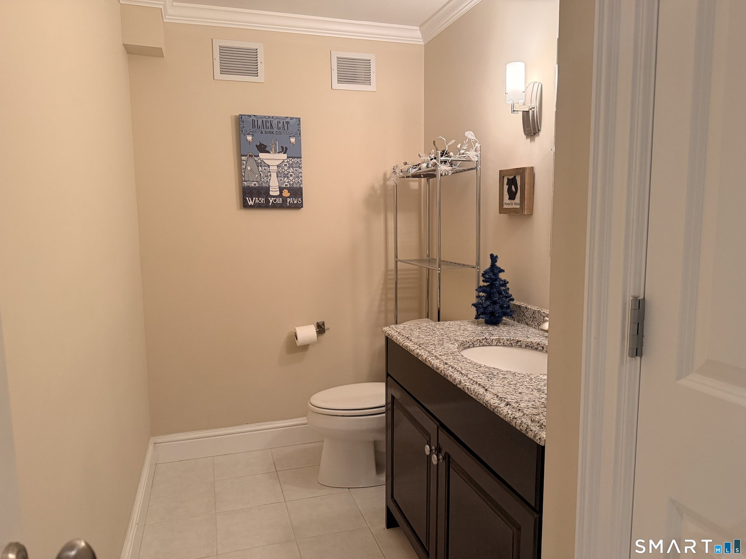
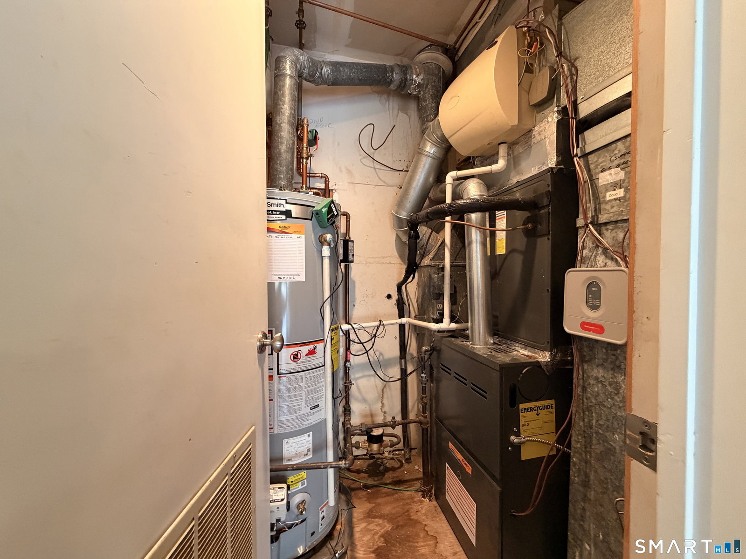
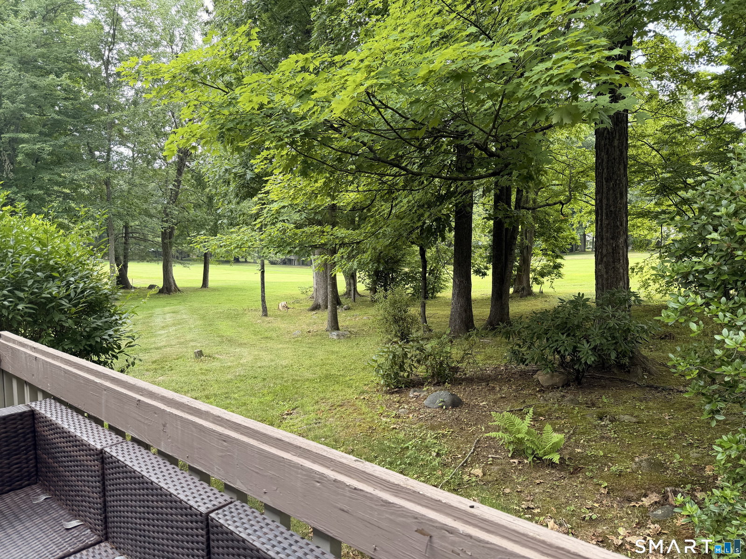
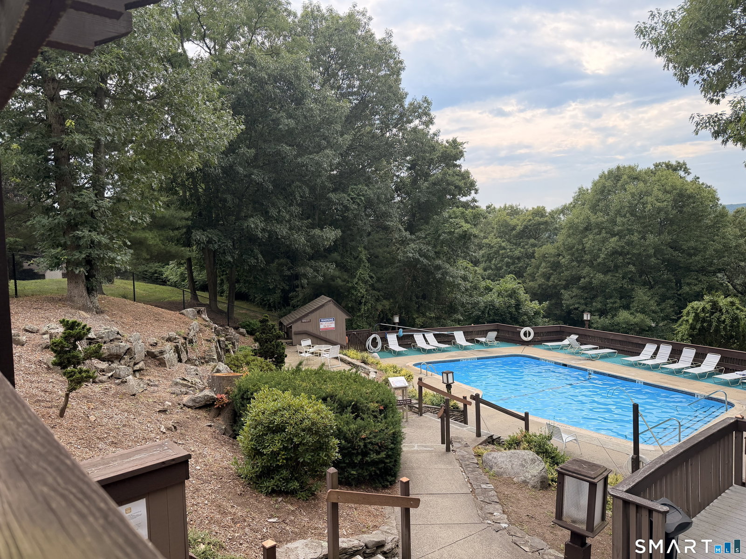
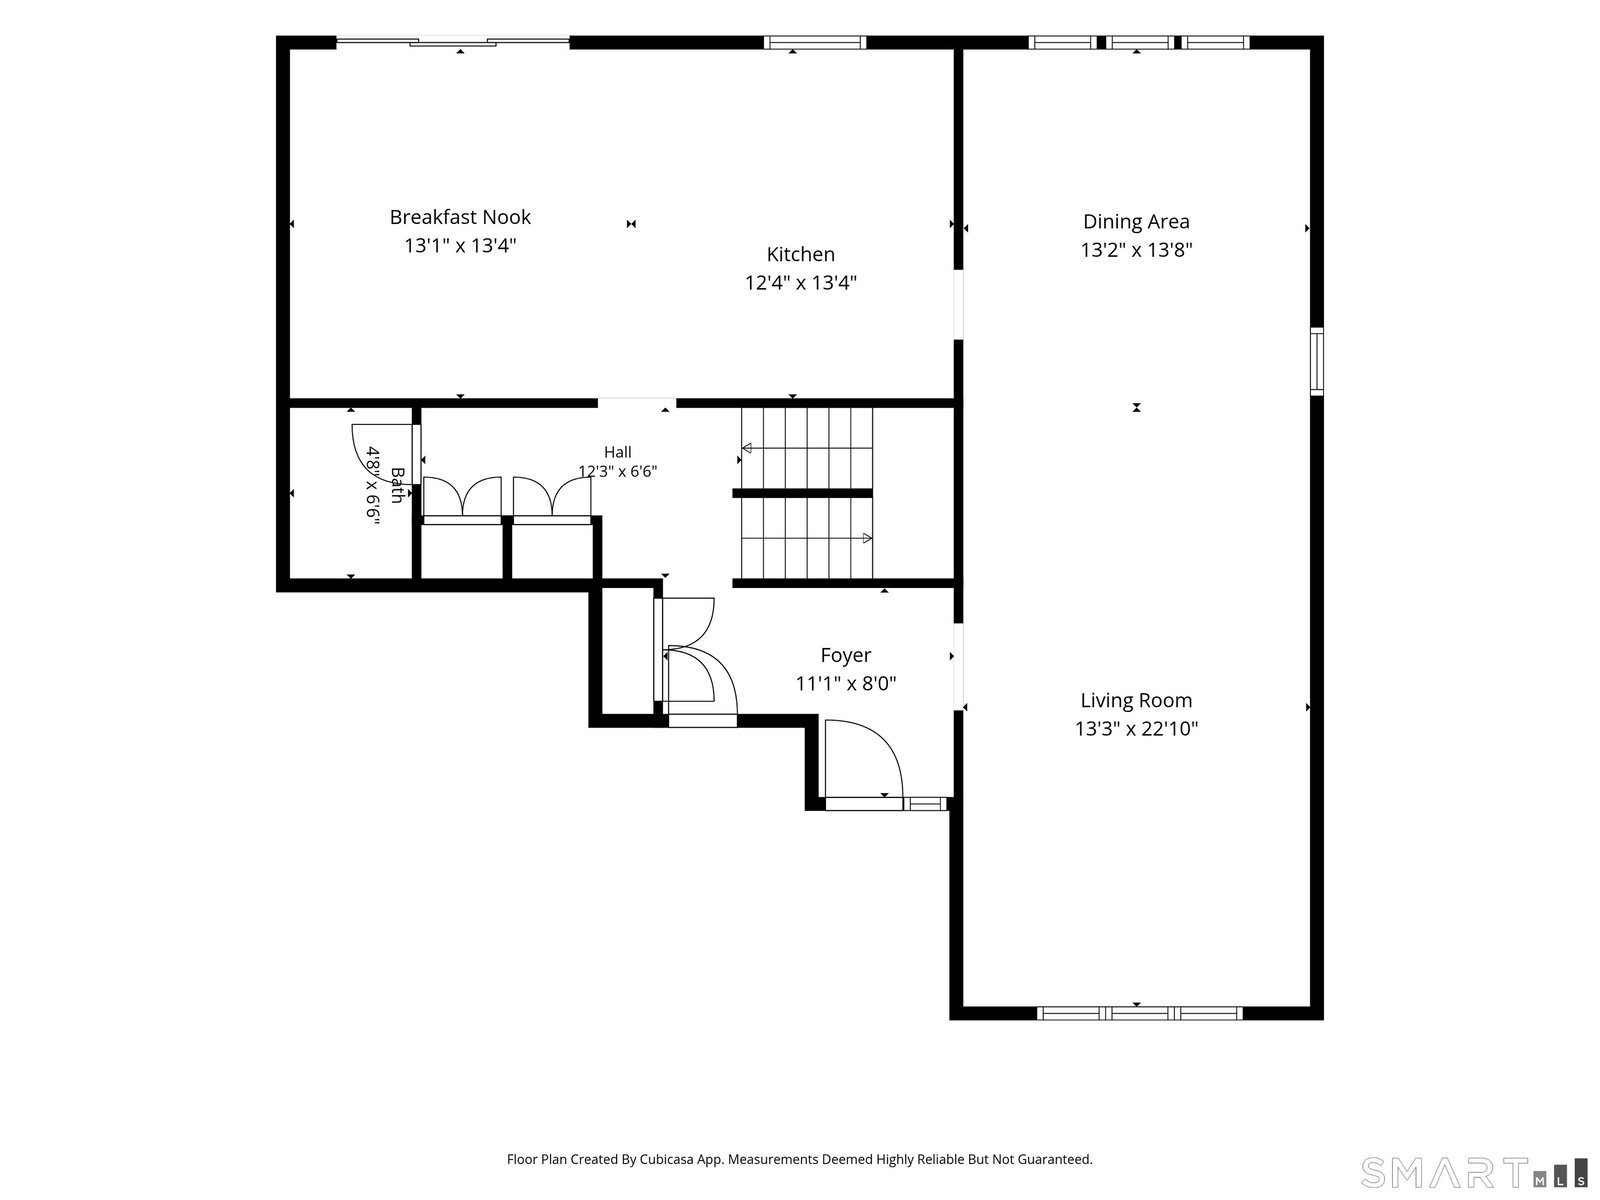
Enjoy exceptional golf course living in this beautifully updated townhouse overlooking the 18th hole in the highly desirable gated community of Farmington Woods. This spacious home offers nearly 2,800 square feet of living space, an attached two-car garage, and an expansive main-level deck where you can relax and enjoy beautiful fairway views. The dramatic two-story living room welcomes you with soaring ceilings, a fireplace, hardwood floors, and an open, inviting atmosphere. The updated kitchen features modern finishes and functionality, creating a wonderful space for both everyday living and entertaining. Throughout the home, thoughtful improvements and updates provide comfort, convenience, and peace of mind. The spacious primary suite, additional bedrooms, and flexible finished lower level provide room for a variety of lifestyles, including a home office, media room, fitness area, hobby space, or recreation area. Major updates include newer mechanical systems and other improvements that allow you to move in and enjoy with confidence. Step outside onto the oversized deck and take in the peaceful setting as golfers finish the 18th hole. Farmington Woods offers a true resort-style lifestyle with golf, tennis, swimming, clubhouse, restaurant, walking trails, and 24-hour gated security. A rare opportunity to enjoy maintenance-free living in one of the Farmington Valley's premier communities.
/u.realgeeks.media/coldwellbankercthomesforsale/header.png)
Additional Information
- Taxes
- $8,353
- Hoa Fee
- $621
- Interior Features
- Central Vacuum, Open Floor Plan
- Heating
- Natural Gas
- Cooling System Type
- Ceiling Fan(s), Central Air
- Water Source
- Public
- Appliances
- Gas Cooktop, Wall Oven, Microwave, Refrigerator, Dishwasher, Washer, Dryer
- Fireplaces
- 1
- Basement
- Full, Finished
- Exterior Features
- Deck, Garden
- Garage Spaces
- 2
- Elementary School
- Pine Grove
- High School
- Per Board of Ed
Mortgage Calculator
Listing courtesy of Felicia Johnson from Coldwell Banker Realty. (860) 729-8101 (860) 628-2212
The data relating to real estate for sale on this website appears in part through the SMARTMLS Internet Data Exchange program, a voluntary cooperative exchange of property listing data between licensed real estate brokerage firms, and is provided by SMARTMLS through a licensing agreement. Listing information is from various brokers who participate in the SMARTMLS IDX program and not all listings may be visible on the site. The property information being provided on or through the website is for the personal, non-commercial use of consumers and such information may not be used for any purpose other than to identify prospective properties consumers may be interested in purchasing. Some properties which appear for sale on the website may no longer be available because they are for instance, under contract, sold or are no longer being offered for sale. Property information displayed is deemed reliable but is not guaranteed. Copyright 2026 SmartMLS, Inc.