113 Regan Rd, Vernon, CT 06066
- $398,000
- 5
- BD
- 3
- BA
- 2,862
- SqFt




- List Price
- $398,000
- Status
- ACTIVE UNDER CONTRACT
- MLS#
- 24184686
- Year Built
- 1957
- Style
- Cape Cod
- Bedrooms
- 5
- Bathrooms
- 3
- Acres
- 0.41
- Living Area
- 2,862
- Neighborhood
- N/A
Property Description
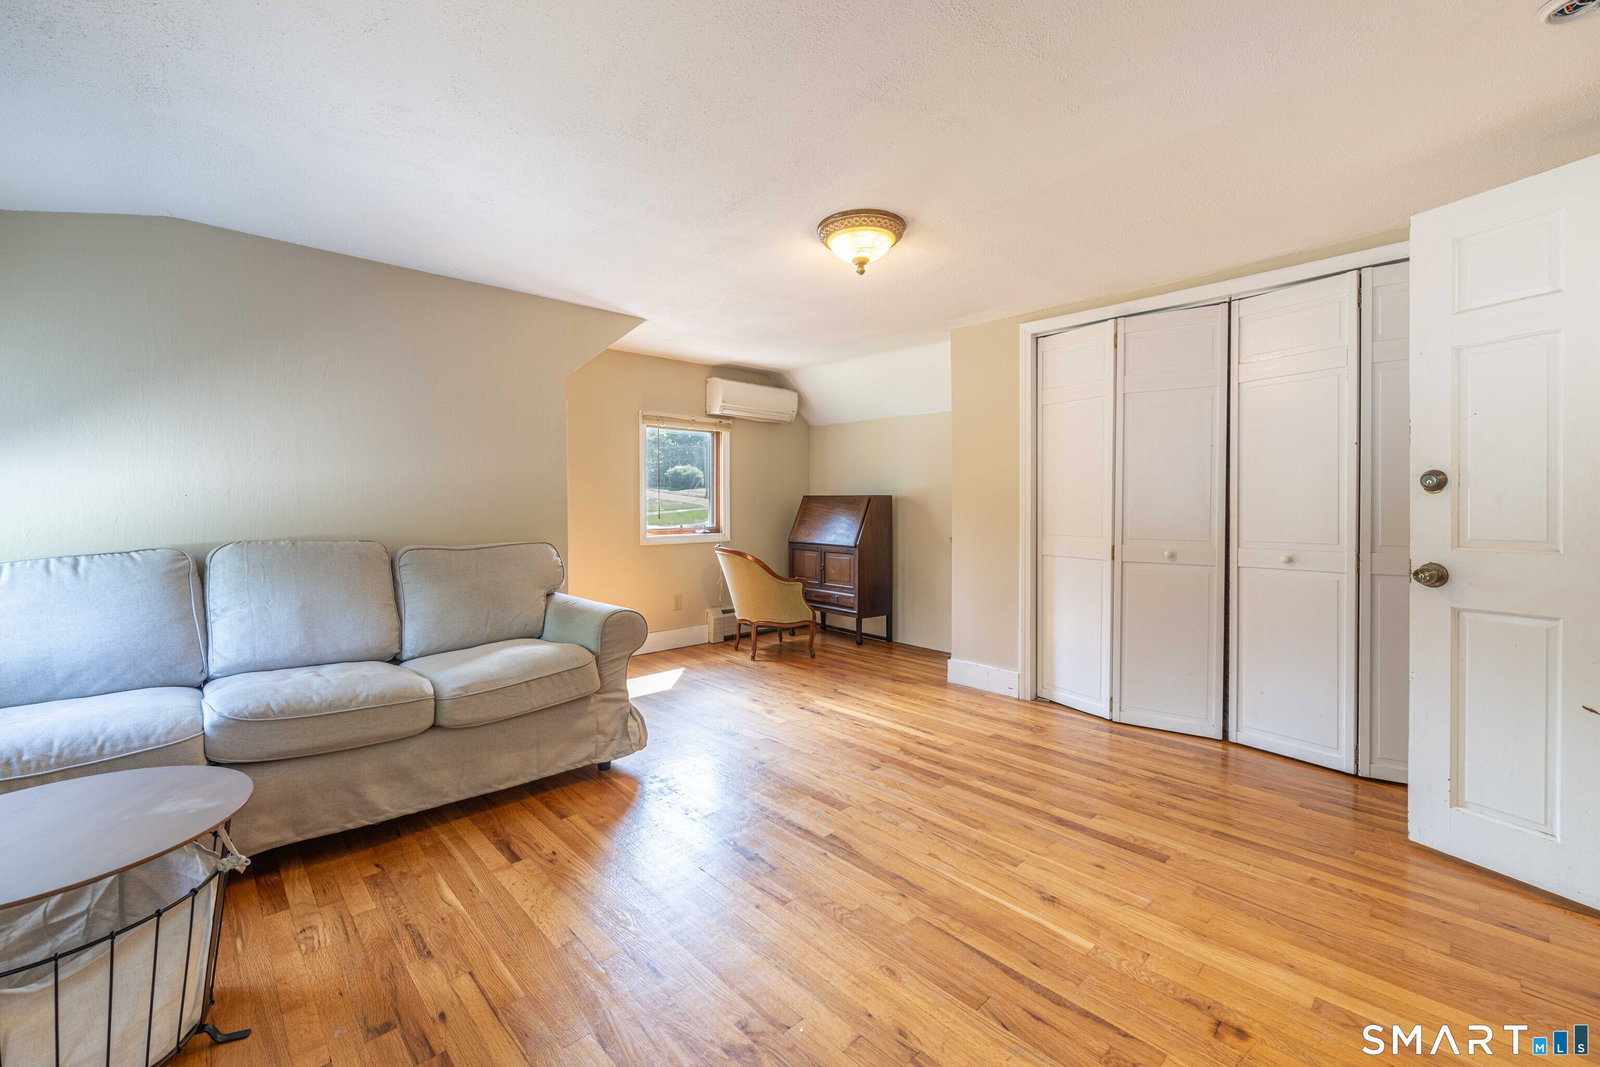
Welcome home to this spacious 5-Bedroom Cape Offering Exceptional Flexibility and Room to Grow. Discover the perfect blend of space, comfort, and versatility in this expansive 2,262 sq. ft. home featuring 5 BEDROOMS AND 3 FULL BATHS! Whether you're looking for multi-generational living, a private home office, or additional recreational space, this home offers endless possibilities. The walk-out lower level adds over 600 sqft of semi-finished living space and features its own private entrance, two generously sized rooms with full-size windows, and direct access to a lower-level deck ideal for an in-law setup, home business, gym, or guest quarters. The main level is designed for convenient one-floor living, highlighted by a spacious primary suite complete with a walk-in closet and private full bath. Two additional bedrooms and another full bathroom provide flexibility for family and guests. Upstairs, you'll find two more generously sized bedrooms and a third full bath, creating plenty of room for everyone. At the heart of the home is a well-appointed kitchen featuring a breakfast bar, dedicated dining area, and double French doors leading to an oversized family room bathed in natural light. Sliding doors open to the upper deck, creating the perfect space for entertaining, outdoor dining, or simply enjoying the view. A cozy living room with a fireplace offers a warm and inviting retreat year-round. Conveniently located near major highways, shopping, dining, etc..
/u.realgeeks.media/coldwellbankercthomesforsale/header.png)
Additional Information
- Taxes
- $7,130
- Lot Size
- 17,859
- Heating
- Heat Pump, Hot Water
- Cooling System Type
- Ductless, Ductless Mini-Split
- Water Source
- Private Well
- Appliances
- Range, Range Hood, Refrigerator, Dishwasher, Washer, Dryer
- Basement
- Full, Heated, Interior Entry, Partial, Concrete, Full
- Elementary School
- Per Board of Ed
- High School
- Rockville
Mortgage Calculator
Listing courtesy of Dale Bunn from Riverview Realty, LLC. (860) 942-6623 (860) 886-1224
The data relating to real estate for sale on this website appears in part through the SMARTMLS Internet Data Exchange program, a voluntary cooperative exchange of property listing data between licensed real estate brokerage firms, and is provided by SMARTMLS through a licensing agreement. Listing information is from various brokers who participate in the SMARTMLS IDX program and not all listings may be visible on the site. The property information being provided on or through the website is for the personal, non-commercial use of consumers and such information may not be used for any purpose other than to identify prospective properties consumers may be interested in purchasing. Some properties which appear for sale on the website may no longer be available because they are for instance, under contract, sold or are no longer being offered for sale. Property information displayed is deemed reliable but is not guaranteed. Copyright 2026 SmartMLS, Inc.